

Address
1622 Stanley Boulevard, Birmingham, MI
Price
$ 2,895,000
Property Attributes
- ID#20261071185
- TypeSingle Family
- Listing Status Active
- CountyOAKLAND
- CityBirmingham
- AreaBirmingham
- NeighborhoodBIRMINGHAM CRESTVIEW
- Zip48009
- StyleContemporary,Tudor
- Year Built2026
- Taxes$ 14475
- Price$ 2,895,000
- Bedrooms4
- Full Bathrooms3
- Half Bathrooms1
- Sqr Footage4678
- Lot Size0.15 Acres
Data Source:
RealComp
Property Description
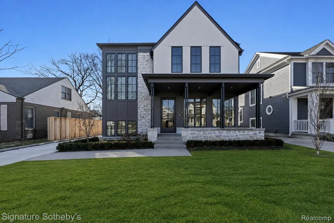
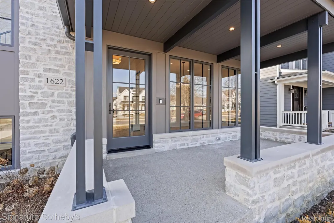
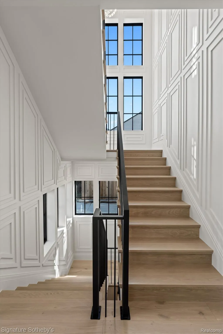
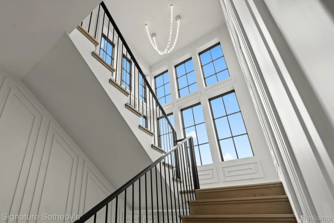
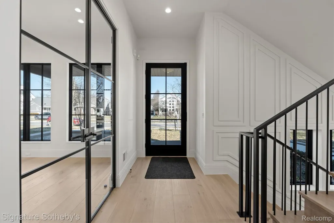
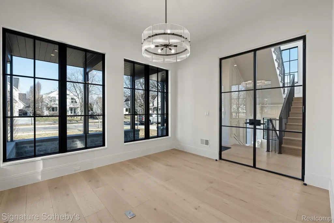
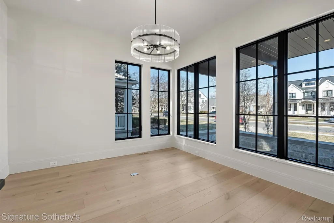
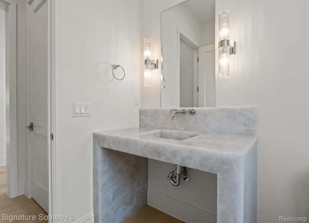
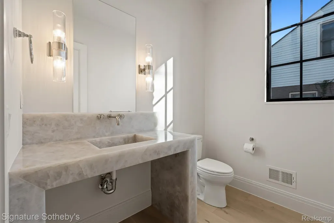
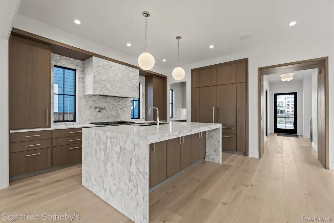
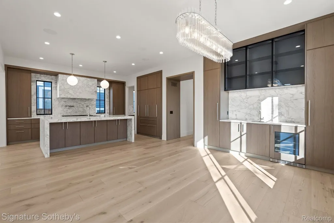
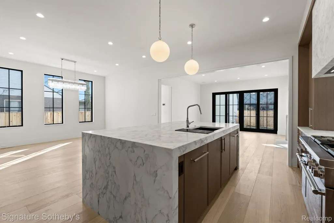
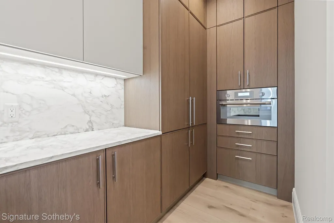
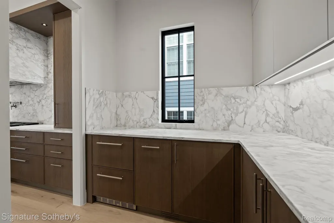
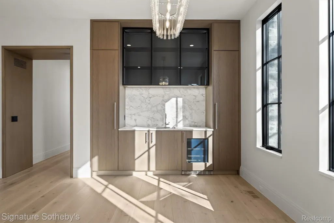
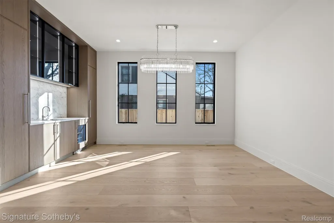
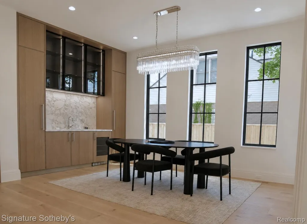
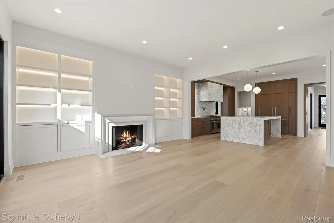
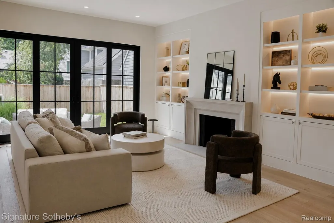
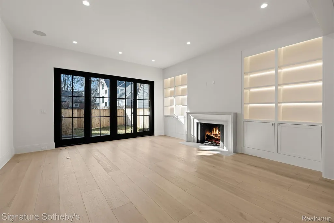
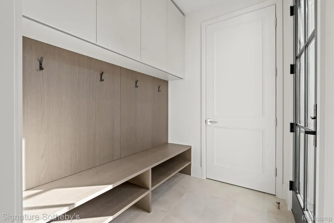
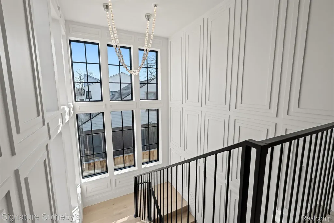
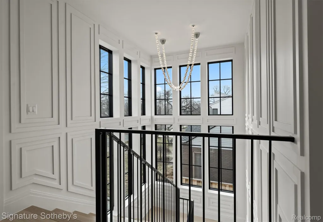
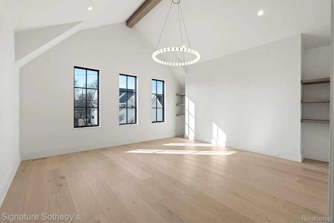
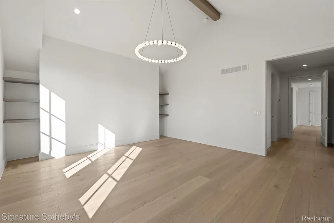
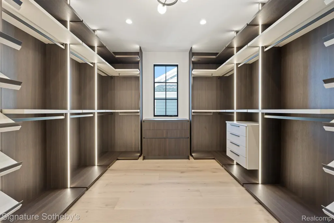
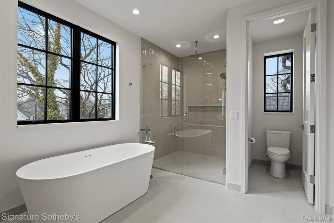
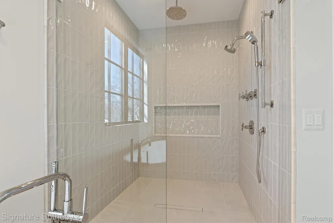
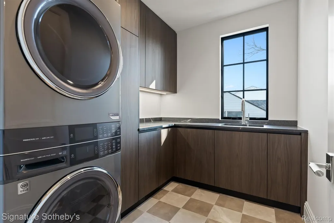
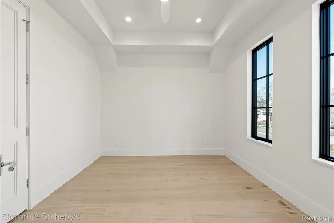
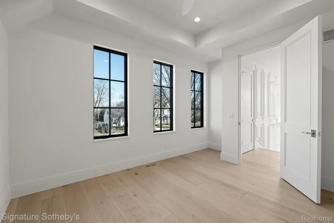
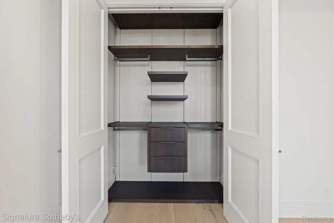
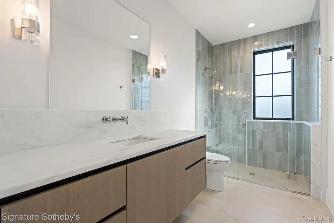
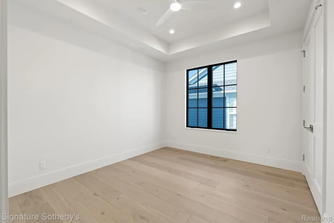
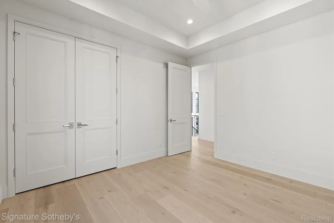
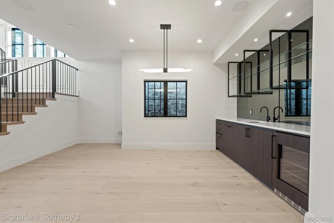
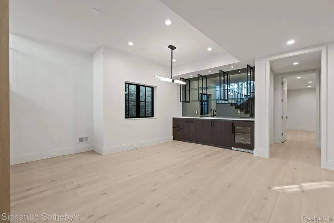
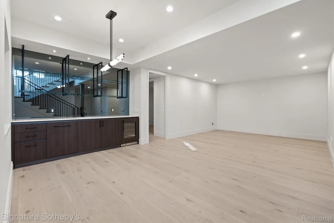
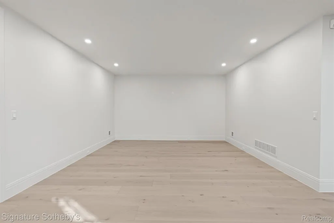
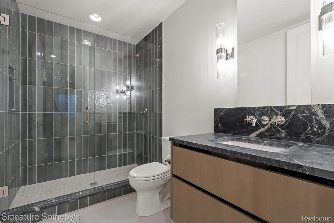
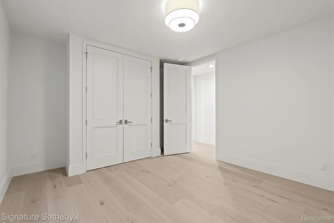
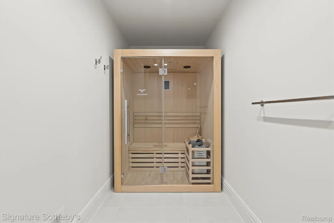
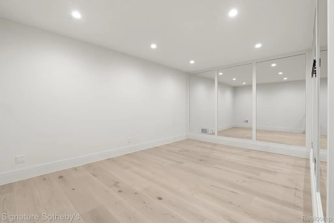
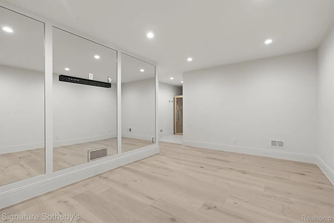
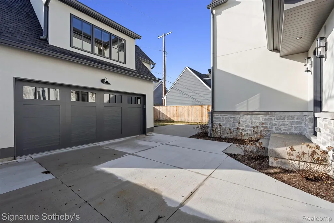
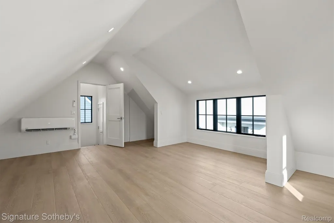
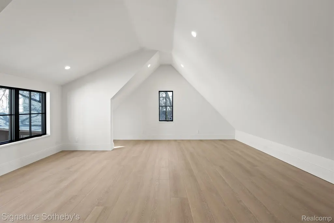
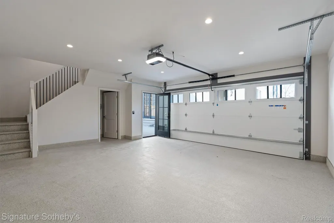
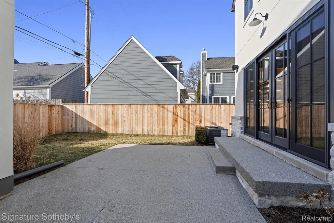
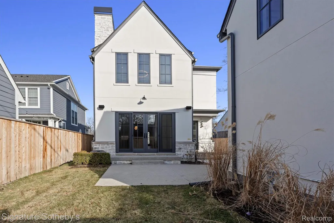
Designed by Krieger Klatt Architects, in collaboration with Mooney Hoffman Associates, constructed by award-winning PRM Custom Builder, this residence blends thoughtful design with high-end finishes throughout. Tall ceilings and an open staircase with an expansive window package flood the home with natural light, while wide-plank white oak hardwood floors flow seamlessly across all three levels of the home. Custom cabinetry, natural stone countertops, premium plumbing fixtures by Rohl and Kohler, Emtek door hardware, and a curated lighting package by Visual Comfort are just some of the many design elements that reflect the elevated finish level and design. The kitchen, prep area, and dining room wet bar are appointed with Calacatta Marble countertops and a premium Thermador appliance package. The great room offers a limestone fireplace that can operate as gas or wood burning, with flanking built-ins and integrated lighting. The primary suite features a vaulted ceiling, large walk in closet with integrated lighting and a spa-like bath with Cristallo Quartzite countertops, soaking tub, large curbless shower and heated floors. On the second level you will find 3 bedrooms and a conveniently located laundry room. The finished lower level includes a 4th bedroom, full bath, wellness room with a sauna, and a wet bar—ideal for entertaining. The detached garage includes EV charger prep, epoxy floors, and a finished flex space above—ideal for a second home office, studio, or additional conditioned storage. The home is equipped with a generous AV package including a home security system, Google Nest doorbell, speakers in the kitchen, great room and lower level, outdoor Sonos speakers on the backyard patio, and Cat6 wiring throughout. BATVAI
| Price History | |
|---|---|
| 9/3/2026 | Listed $2,895,000 |
General Features
| Sewer | PublicSewer |
|---|---|
| Heating | ENERGYSTARQualifiedFurnaceEquipment, ForcedAir, NaturalGas |
| Cooling | CeilingFans, CentralAir, WallUnits |
| Utilities | UndergroundUtilities |
| Possession | Negotiable |
| Roof | Asphalt, Rubber |
| Appliances | BuiltInFreezer,BuiltInGasRange,BuiltInRefrigerator,BarFridge,Disposal,EnergyStarQualifiedDryer,EnergyStarQualifiedDishwasher,EnergyStarQualifiedWasher,Microwave,RangeHood |
| Garage Spaces | 2.0 |
| Patio/Porch Features | Covered, Patio, Porch |
| Architectural Style | Contemporary, Tudor |
| Pool Features | None |
| Security Features | SecuritySystemOwned |
| Construction Materials | Stone, Stucco |
| Exclusions | Exclusion(s) Do Not Exist |
| Year Built | 2026 |
| Levels | Two |
| Property Subtype | SingleFamilyResidence |
| County | Oakland |
| New Construction | No |
| Property Type | Residential |
| HOA | No |
| Attached Garage | No |
| Subdivision Name | BIRMINGHAM CRESTVIEW |
| Garage Y/N | Yes |
| Total Rooms | 9 |
| Full Baths | 3 |
| Status | Active |
| Directions | South of W. Lincoln, East of Southfield |
| City | BirminghamCity_Oakland |
| Disclosures | ExclusionsDoNotExist, TaxesNotHomesteadExempt |
| Entry Location | GroundLevel |
| Senior Community Y/N | No |
| High School District | Birmingham |
| MLS Area | Area02192Birmingham |
| Lot Size Units | Acres |
| Carport Y/N | No |
| Land Lease Y/N | No |
| Tax Annual Amount | 14475.22 |
| Home Warranty Y/N | No |
| Lease Renewal Y/N | No |
| Additional Parcels Y/N | No |
| Lease Considered Y/N | No |
| Rent Control Y/N | No |
| Standard Status | Active |
| Occupancy Type | Vacant |
| Tax Assessed Value | 349230 |
| Expected Active Date | 2026-09-03 |
| MobileHomeRemainsYN | No |
| PostalCity | Birmingham_Oakland |
| Legal Description | T2N, R10E, SEC 36 BIRMINGHAM CRESTVIEW SUB LOT 278 |
Interior Features
| Interior Amenities | Other, SoundSystem, WetBar |
|---|---|
| Basement | Finished |
| Fireplace Features | Gas, LivingRoom, WoodBurning |
| Basement (Y/N) | Yes |
| Air Conditioning Y/N | Yes |
| Heating Y/N | Yes |
| Window Features | EgressWindows, EnergyStarQualifiedWindows |
| Fireplace Y/N | Yes |
| Above Grade Finished Area | 3286.0 |
| Half Baths | 1 |
| Laundry Features | LaundryRoom |
| Total Bedrooms | 4 |
| Below Grade Finished Area | 1392.0 |
| WaterHeaterFuel | ENERGYSTARQualifiedWaterHeater, NaturalGas |
| LivingAreaSource | Plans |
| Above Grade Finished Area Unit Type | SquareFeet |
| Total Baths | 4 |
Exterior Features
| Fencing | BackYard, Fenced |
|---|---|
| Parking Features | TwoCarGarage, Detached |
| Water Source | Other |
| Foundation Details | Basement, Poured |
| Spa | No |
| Lot Dimensions | 50X128.82 |
| Lot Size Acres | 0.15 |
| Waterfront Y/N | No |
| Road Frontage Type | Paved |
| Crops Included Y/N | No |
| Horse Y/N | No |
| Irrigation Water Rights Y/N | No |
Amenities
- Foreclosure
- Views
- Short Sale
- New Construction
- Adult 55+
- Lease To Own
- No HOA Fees
- Furnished
- Primary On Main
- Air Conditioning
- Seller Finance
- Green
- Fixer Upper
- Horse
- Golf
- Fireplace
- Deck
- Garage
- Basement
- Pool
 IDX provided courtesy of Realcomp II Ltd., via REMAX Team 2000 and The Originating MLS(found above), © 2026 Realcomp II Ltd. Shareholders. Shareholders. The information being provided is for consumers personal, non-commercial use and may not be used for any purpose other than to identify prospective properties consumers may be interested in purchasing.
Data is updated as of September 15, 2026 5:09 PM UTC Information deemed reliable but not guaranteed.
The data relating to real estate on this web site comes in part from the Internet Data Exchange (IDX) Program of Realcomp Ltd
Property vs Single Family Average in 48009
Price
Taxes
Year Built
Visits
