
Address
24030 Argyle Street, Novi, MI
Price
$ 995,000
Property Attributes
- ID#20261071071
- TypeSingle Family
- Listing Status Active
- CountyOAKLAND
- CityNovi
- AreaNovi
- NeighborhoodBROADMOOR PARKNO 3
- Zip48374
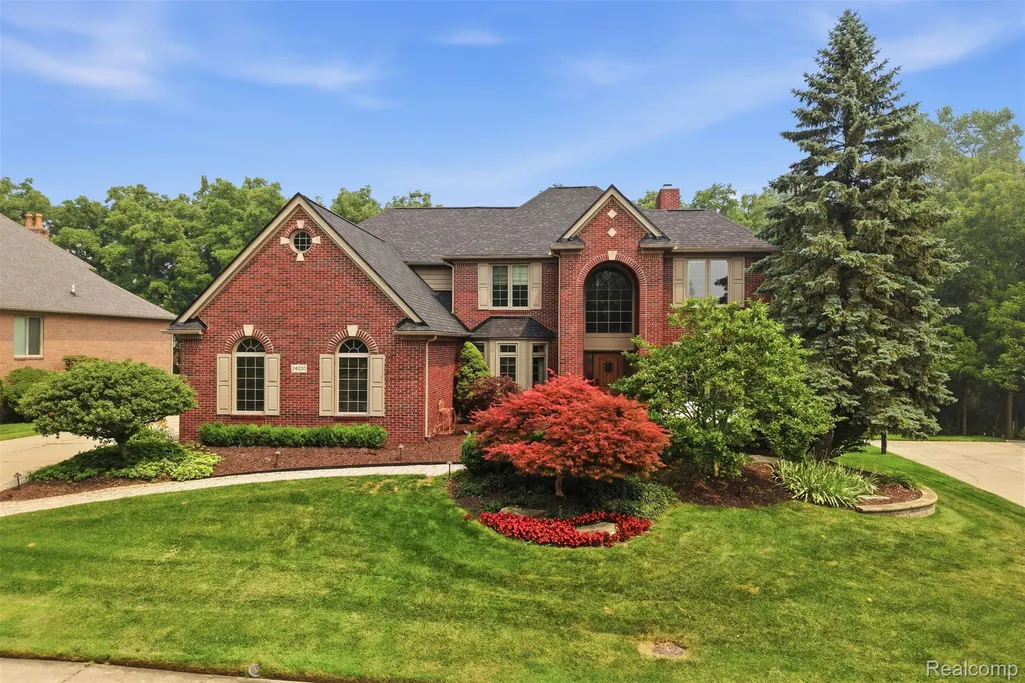
- StyleColonial
- Year Built2001
- Taxes$ 9878
- Price$ 995,000
- Bedrooms5
- Full Bathrooms3
- Half Bathrooms1
- Sqr Footage4684
- Lot Size0.35 Acres
Data Source:
RealComp
Property Description
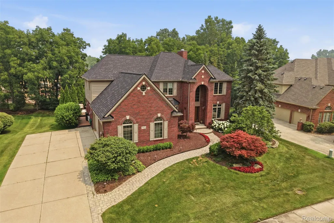
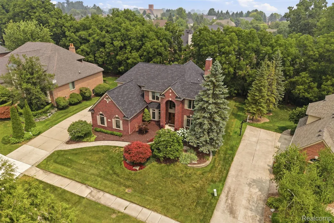
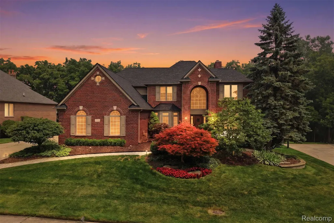
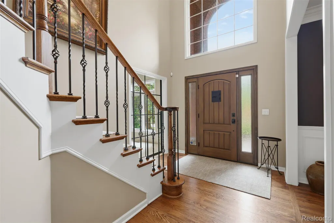
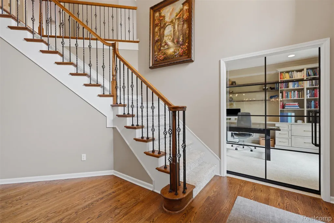
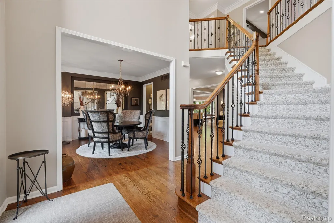
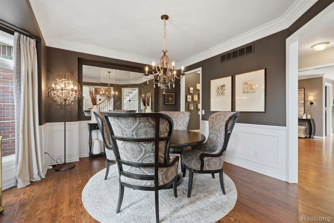
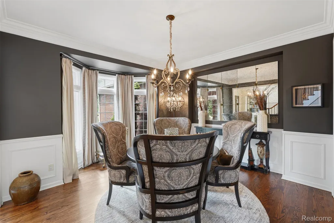
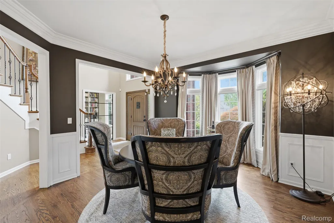
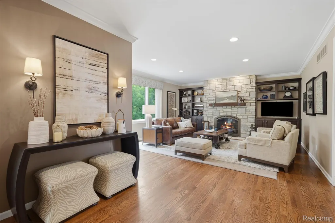
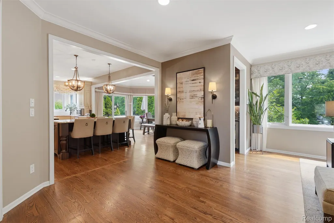
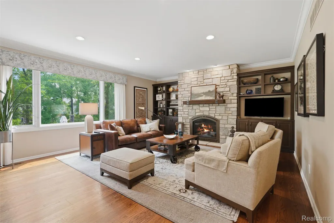
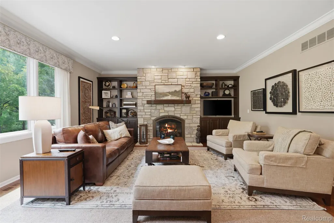
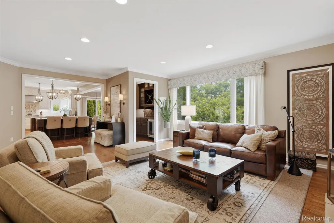
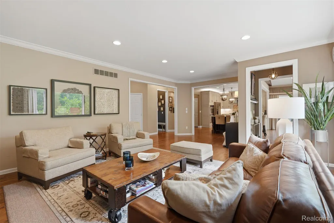
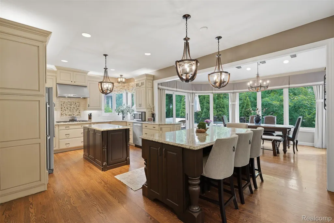
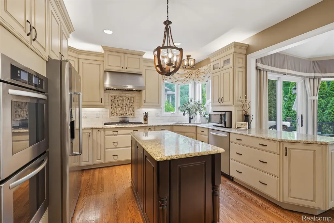
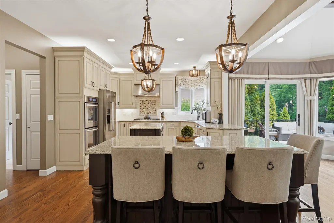
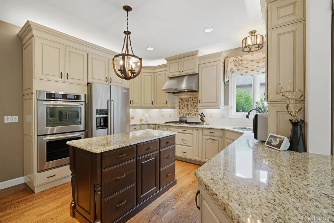
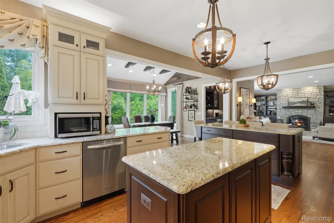
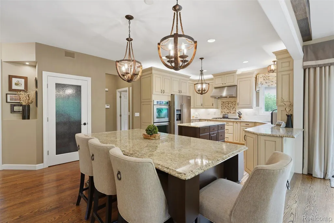
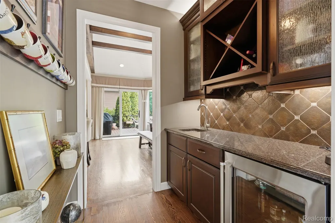
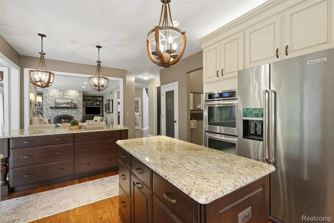
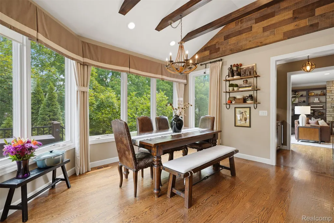
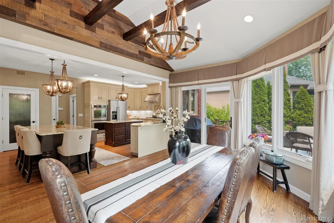
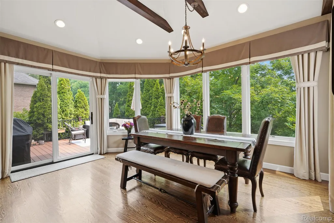
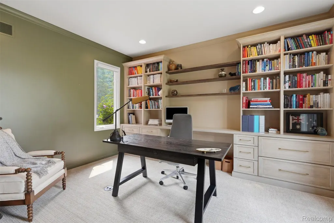
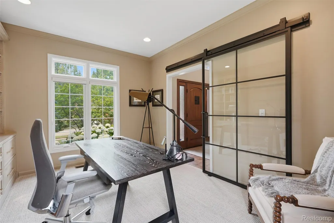
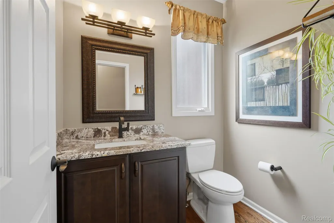
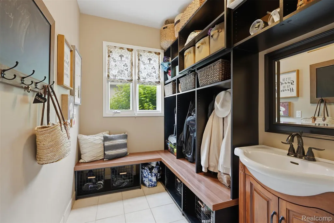
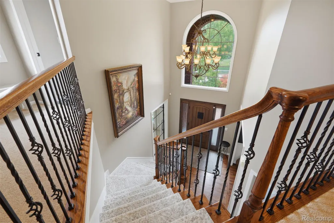
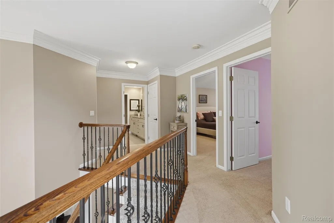
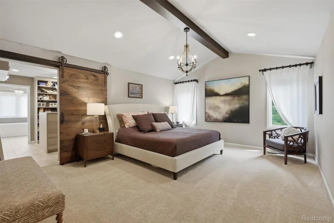
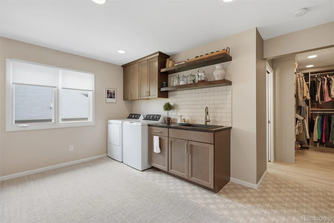
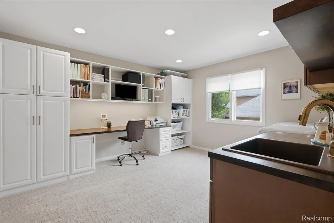
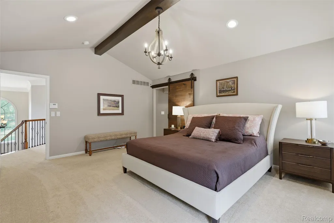
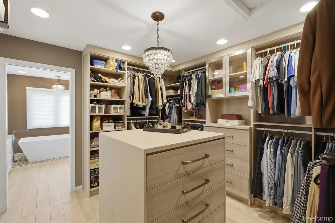
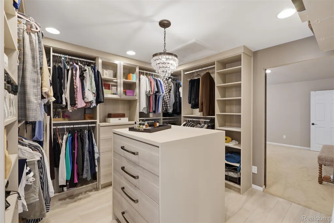
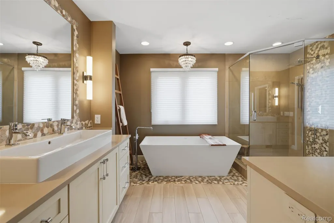
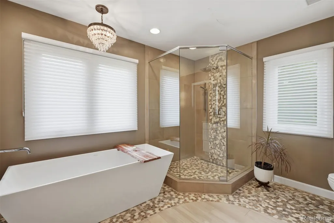
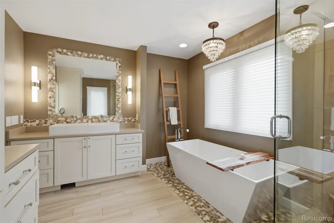
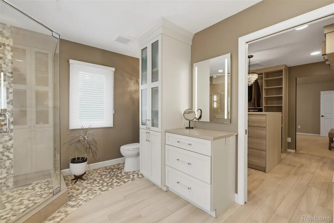
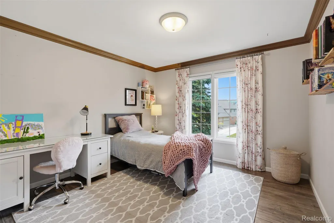
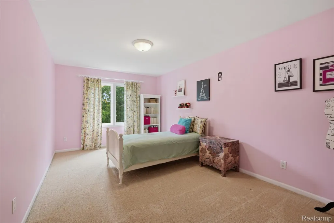
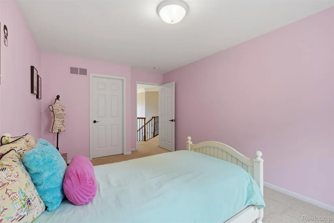
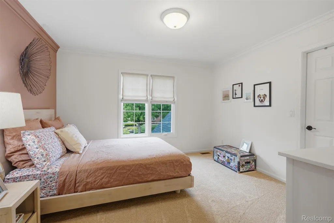
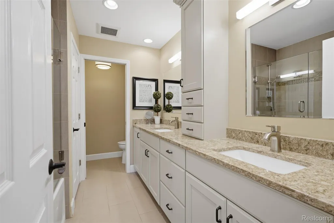
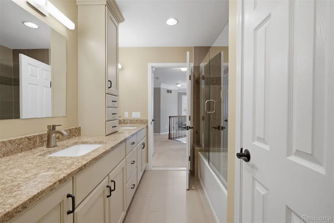
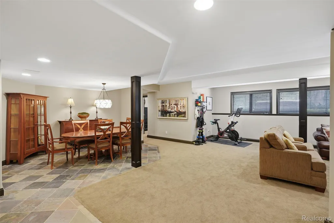
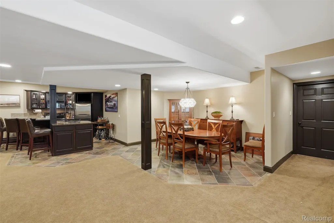
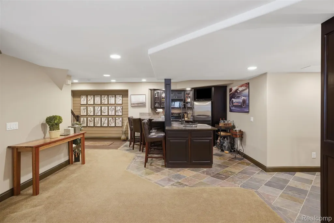
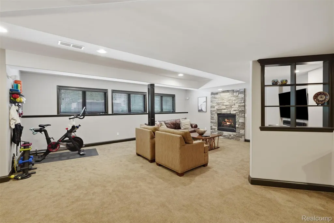
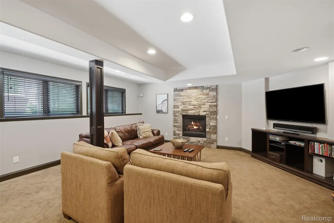
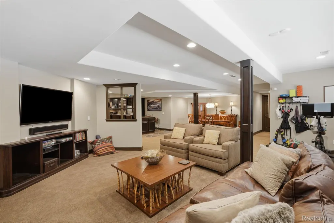
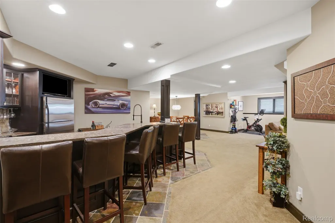
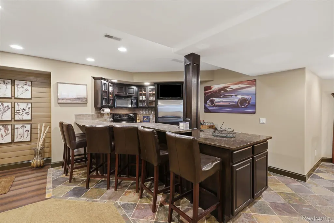
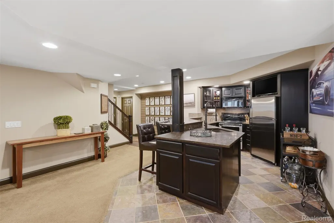
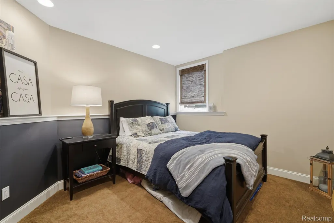
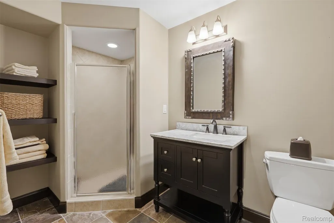
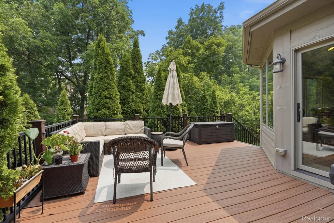
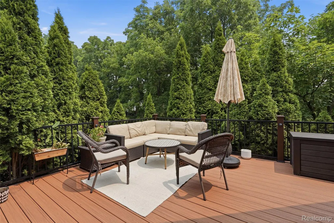
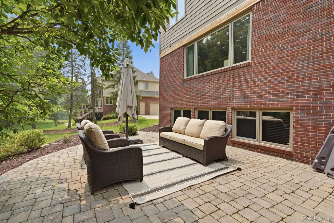
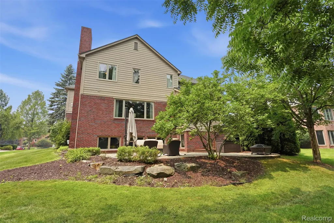
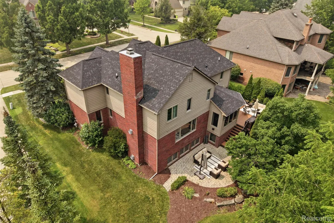
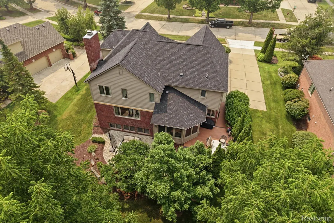
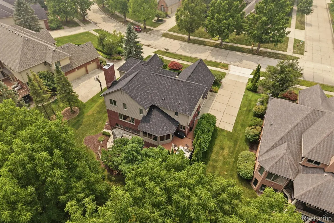
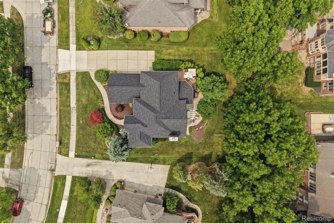
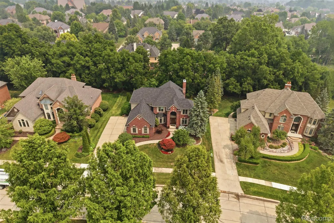
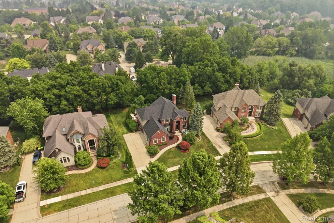
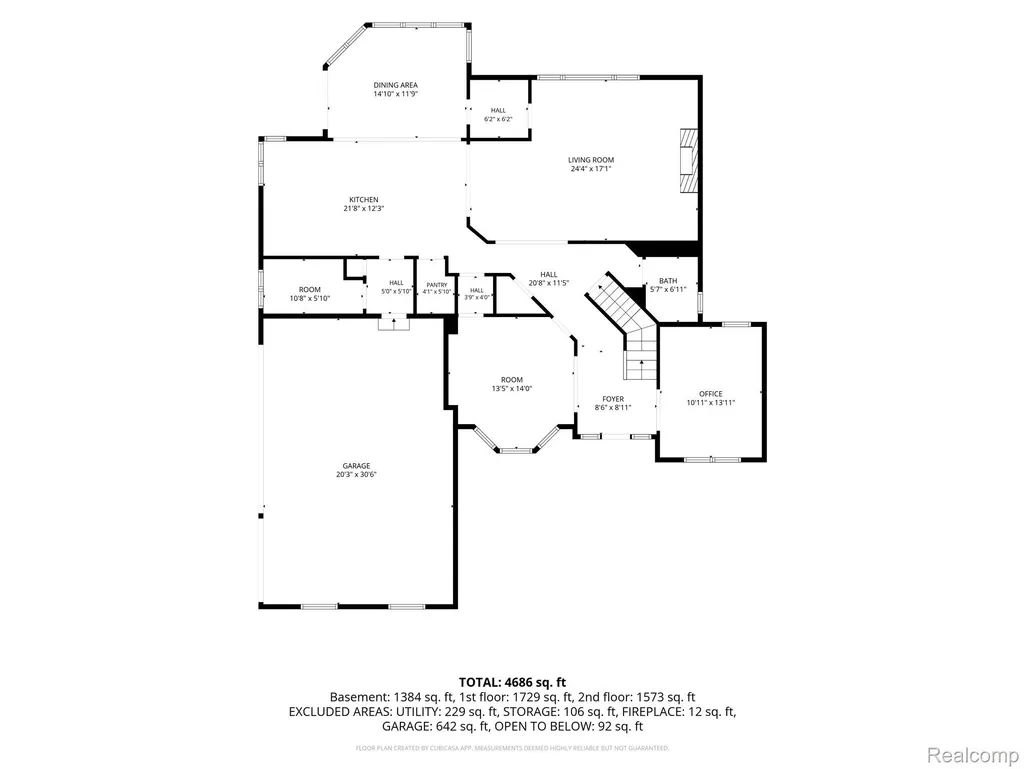
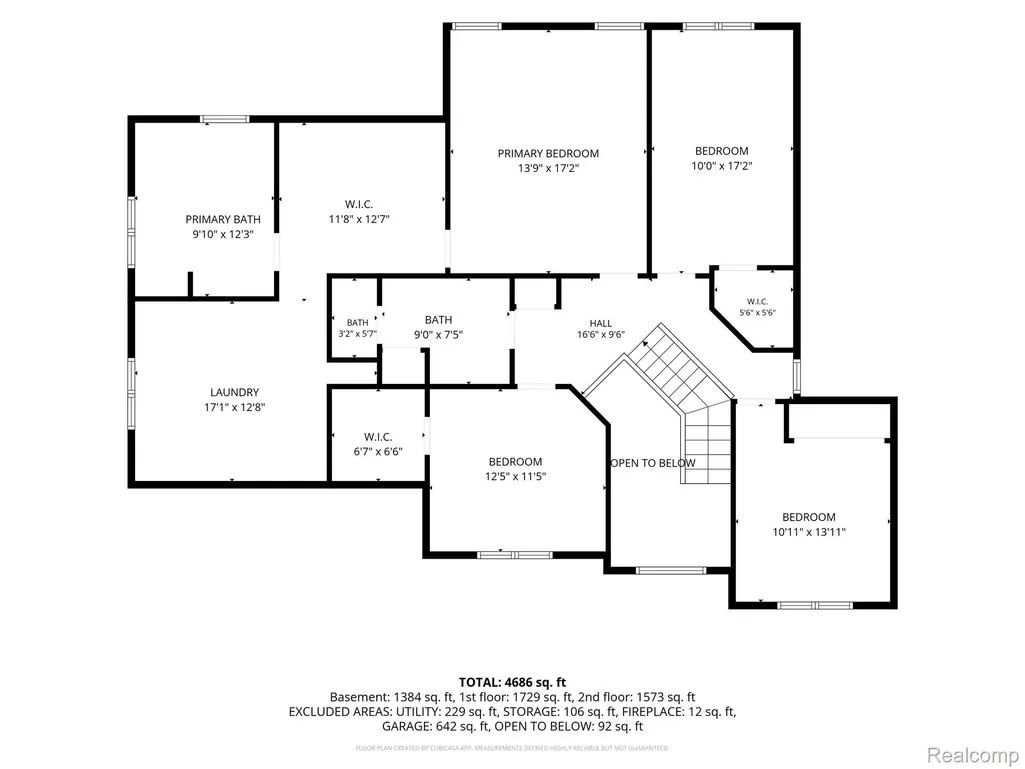
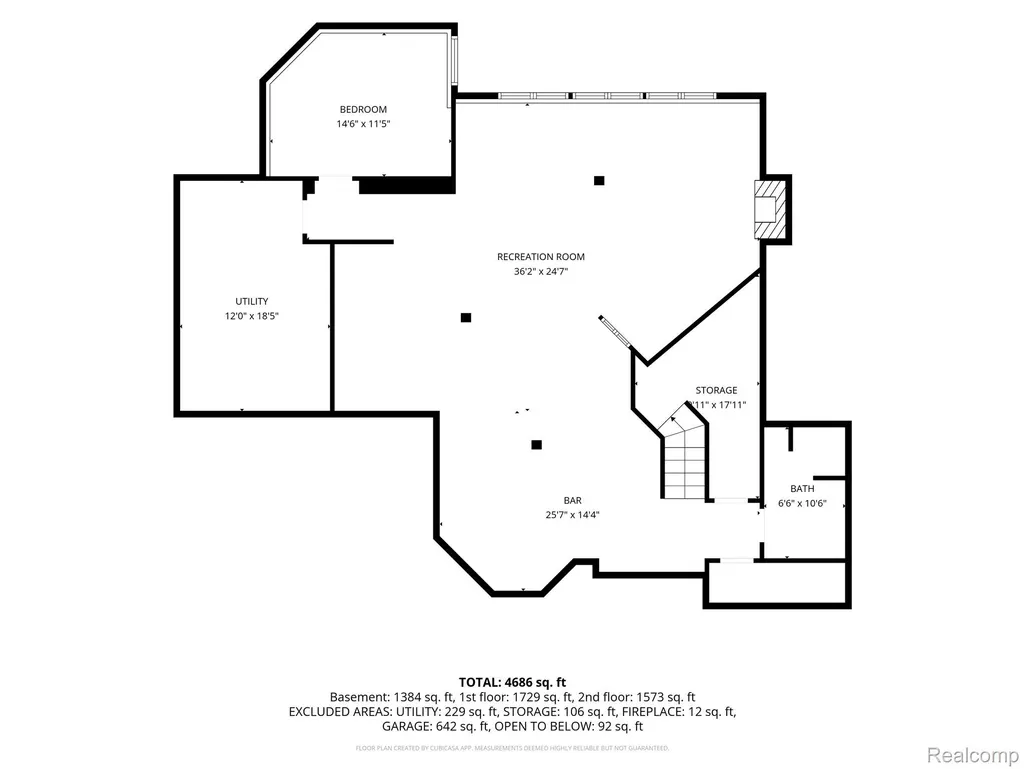
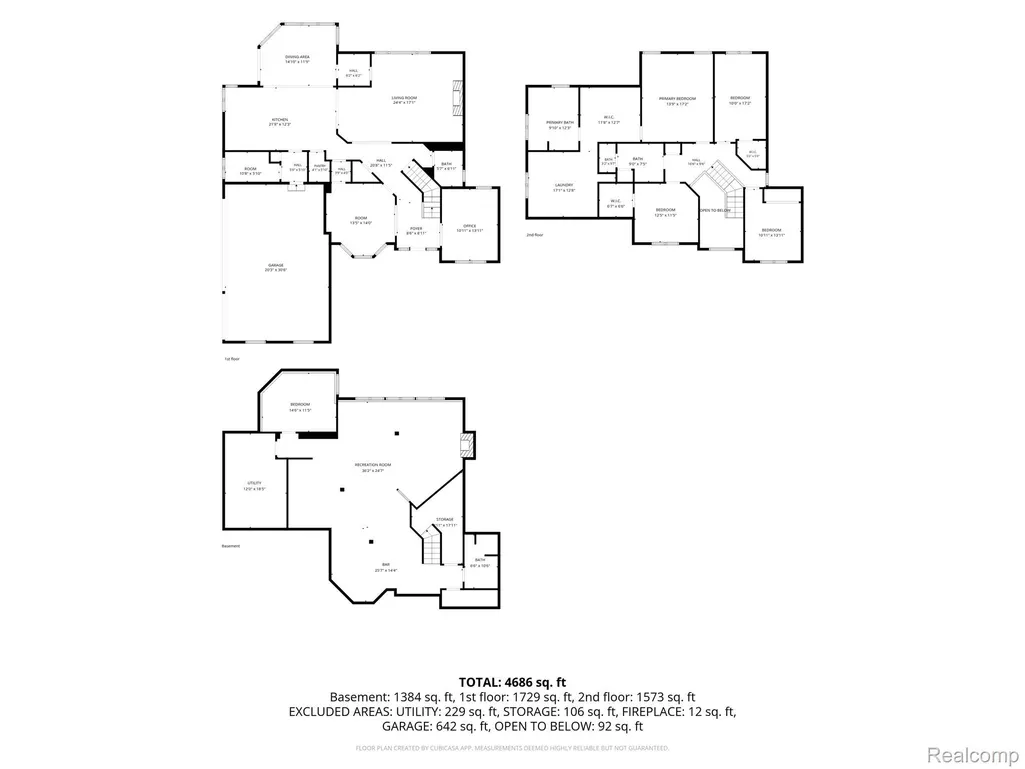
Welcome to 24030 Argyle Street in the highly sought-after Broadmoor Park. This beautifully updated home offers four spacious bedrooms, three full and one half baths, and showcases exceptional craftsmanship, timeless style, and professionally curated interiors throughout. Designed for both everyday living and unforgettable entertaining, the heart of the home is a spectacular remodeled kitchen featuring two oversized islands, granite countertops, custom cabinetry, a separate wet bar with beverage refrigerator, breakfast nook, built-in sound system, and seamless flow into the inviting family room. A dramatic stone and glass fireplace and custom built-in shelving create a striking focal point, while a private den with built-in cabinetry provides an ideal work from home space. The upper level is equally impressive, offering a spacious second-floor laundry and craft room with new washer and dryer (2025). The luxurious primary suite is a private retreat with a beautifully remodeled, spa-inspired bath featuring quartz countertops and an expansive walk-in closet by California Closets.The finished lower level extends the home's living space with a beautifully appointed second kitchen featuring quartzite countertops, a fifth bedroom, full bath, and expansive family room with daylight windows?ideal for entertaining, overnight guests, or multigenerational living.Significant updates include a new roof (2026), furnace (2023), and Sierra Pacific windows (2015). Hardwood flooring extends throughout the first floor, complemented by granite in the kitchen, quartz in the bathrooms, and quartzite in the lower-level kitchen. Outside, professionally landscaped grounds, an expansive deck, and inviting patio provide a beautiful setting for relaxing or entertaining. Every improvement has been thoughtfully selected, resulting in a home that is as functional as it is beautiful and truly move-in ready. Located in the award winning Novi school district!
| Price History | |
|---|---|
| 9/9/2026 | Listed $995,000 |
General Features
| Sewer | PublicSewer |
|---|---|
| Heating | ForcedAir, NaturalGas |
| Cooling | CentralAir |
| Utilities | UndergroundUtilities |
| Possession | ClosePlus31to60Days |
| Roof | Asphalt |
| Appliances | BuiltInElectricOven,BarFridge,ConvectionOven,Dishwasher,Disposal,DoubleOven,Dryer,FreeStandingRefrigerator,GasCooktop,Microwave,RangeHood,SelfCleaningOven,StainlessSteelAppliances,VentedExhaustFan |
| HOA Fee | 350.0 |
| Garage Spaces | 3.0 |
| Association Fee Includes | MaintenanceGrounds |
| Patio/Porch Features | Deck, Patio, Porch |
| Architectural Style | Colonial |
| Pool Features | None |
| Construction Materials | Brick, WoodSiding |
| Year Built | 2001 |
| Levels | Two |
| Property Subtype | SingleFamilyResidence |
| Community Features | Sidewalks |
| Assoc Fee Paid Per | Annually |
| County | Oakland |
| New Construction | No |
| Property Type | Residential |
| HOA | Yes |
| Attached Garage | No |
| Subdivision Name | BROADMOOR PARKNO 3 |
| Garage Y/N | Yes |
| Total Rooms | 15 |
| Full Baths | 3 |
| Status | Active |
| Directions | S of 10 Mile Rd and E of Beck Rd |
| City | NoviCity_Oakland |
| Disclosures | TaxesHomesteadExempt |
| Entry Location | GroundLevelwSteps |
| Senior Community Y/N | No |
| High School District | Novi |
| MLS Area | Area02223Novi |
| Lot Size Units | Acres |
| Carport Y/N | No |
| Land Lease Y/N | No |
| Tax Annual Amount | 9878.0 |
| Home Warranty Y/N | No |
| Lease Renewal Y/N | No |
| Additional Parcels Y/N | No |
| Lease Considered Y/N | No |
| Rent Control Y/N | No |
| Virtual Tour | https://www.propertypanorama.com/instaview/nocbor/20261071071 |
| Standard Status | Active |
| Occupancy Type | Owner |
| Tax Assessed Value | 277420 |
| Expected Active Date | 2026-09-11 |
| MobileHomeRemainsYN | No |
| PostalCity | Novi_Oakland |
| Legal Description | T1N, R8E, SEC 28 BROADMOOR PARK SUB'N NO 3 LOT 100 2-18-99 FR 100-009 |
Interior Features
| Interior Amenities | ProgrammableThermostat, SoundSystem, WetBar |
|---|---|
| Basement | Daylight, Full, PartiallyFinished |
| Furnished Y/N | Partially |
| Fireplace Features | Basement, LivingRoom |
| Basement (Y/N) | Yes |
| Air Conditioning Y/N | Yes |
| Heating Y/N | Yes |
| Fireplace Y/N | Yes |
| Above Grade Finished Area | 3300.0 |
| Half Baths | 1 |
| Laundry Features | LaundryRoom |
| Total Bedrooms | 5 |
| Below Grade Finished Area | 1384.0 |
| WaterHeaterFuel | NaturalGas |
| LivingAreaSource | Measured |
| Above Grade Finished Area Unit Type | SquareFeet |
| Total Baths | 4 |
Exterior Features
| Exterior Amenities | Lighting |
|---|---|
| Fencing | Invisible |
| Parking Features | ThreeCarGarage, Attached, PaverBlock, GarageFacesSide, SideEntrance |
| Lot Features | Sprinklers, Wooded |
| Water Source | Public |
| Foundation Details | Basement, Poured, SumpPump |
| Spa | No |
| Lot Dimensions | 93x151x107x153 |
| Lot Size Acres | 0.35 |
| Waterfront Y/N | No |
| Road Frontage Type | Paved |
| Crops Included Y/N | No |
| Horse Y/N | No |
| Irrigation Water Rights Y/N | No |
Amenities
- Foreclosure
- Views
- Short Sale
- New Construction
- Adult 55+
- Lease To Own
- No HOA Fees
- Furnished
- Primary On Main
- Air Conditioning
- Seller Finance
- Green
- Fixer Upper
- Horse
- Golf
- Fireplace
- Deck
- Garage
- Basement
- Pool
 IDX provided courtesy of Realcomp II Ltd., via REMAX Team 2000 and The Originating MLS(found above), © 2026 Realcomp II Ltd. Shareholders. Shareholders. The information being provided is for consumers personal, non-commercial use and may not be used for any purpose other than to identify prospective properties consumers may be interested in purchasing.
Data is updated as of September 13, 2026 5:06 PM UTC Information deemed reliable but not guaranteed.
The data relating to real estate on this web site comes in part from the Internet Data Exchange (IDX) Program of Realcomp Ltd
Property vs Single Family Average in 48374
Price
Taxes
Year Built
Visits
