
Address
6789 Chirrewa Street, Westland, MI
Price
$ 250,000
Property Attributes
- ID#20261070260
- TypeSingle Family
- Listing Status Active
- CountyWAYNE
- CityWestland
- AreaWestland
- NeighborhoodTONQUISH-CHIRREWA SUB
- Zip48185
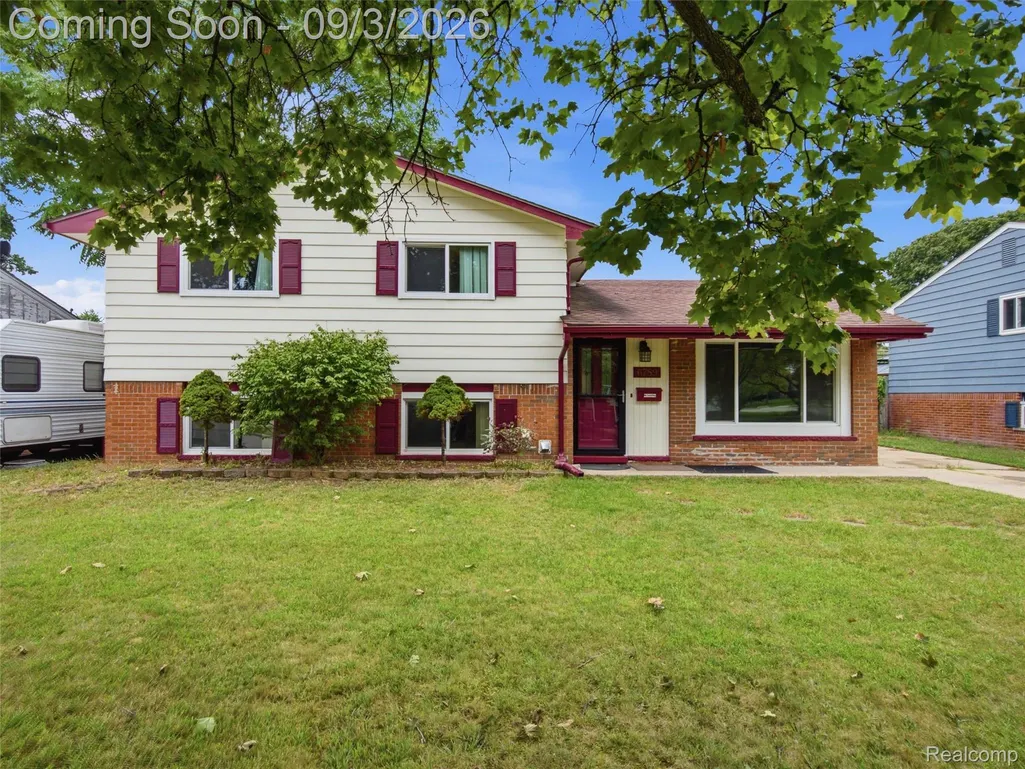
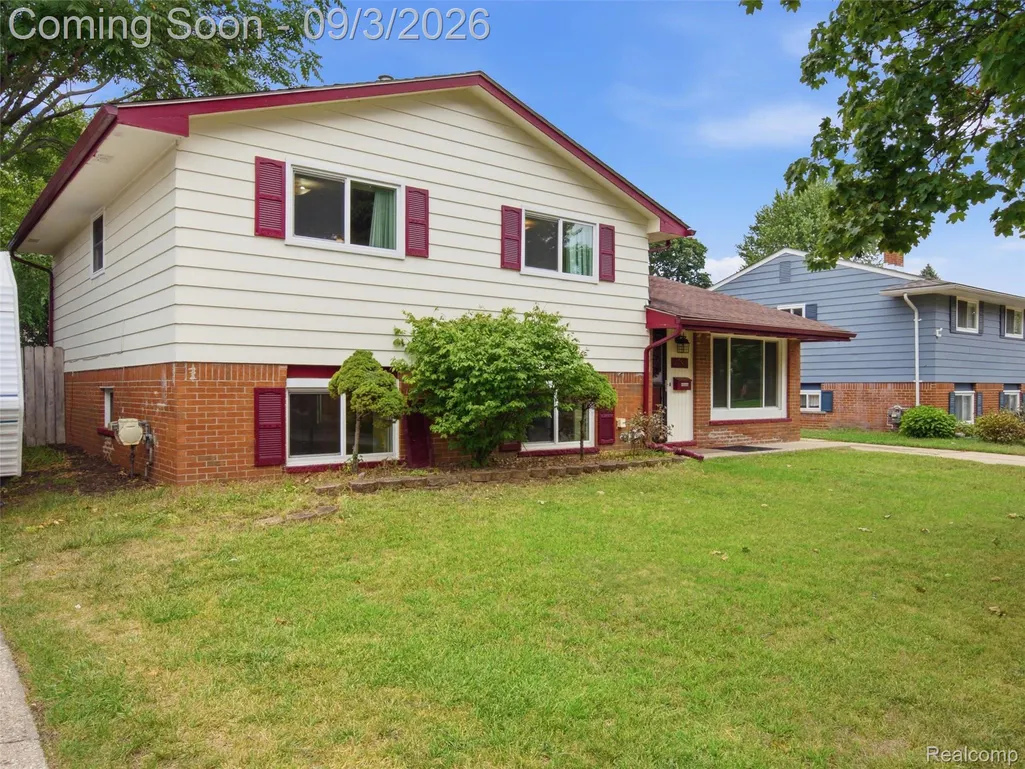
- StyleSplit Level
- Year Built1961
- Taxes$ 5864
- Price$ 250,000
- Bedrooms3
- Full Bathrooms2
- Half Bathrooms0
- Sqr Footage3055
- Lot Size0.14 Acres
Data Source:
RealComp
Property Description
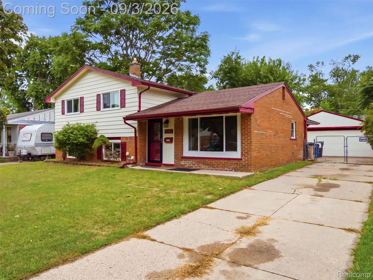
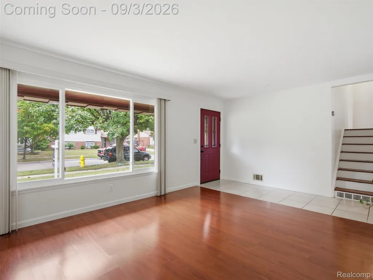
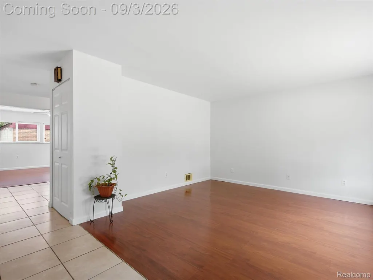
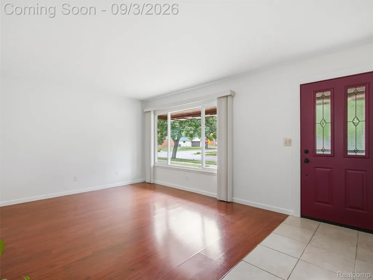
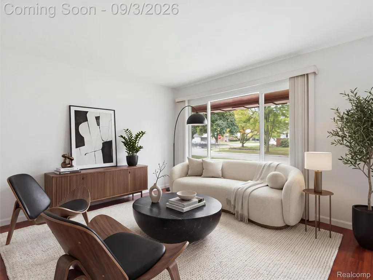
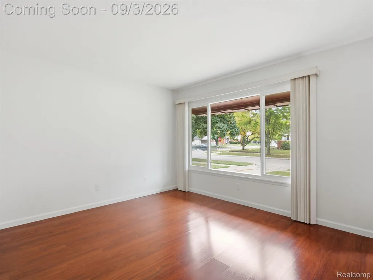
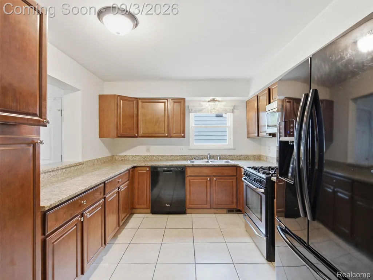
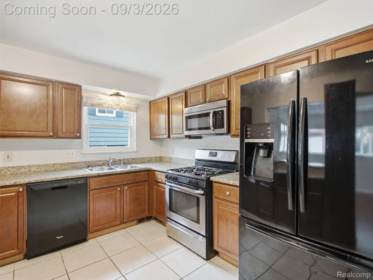
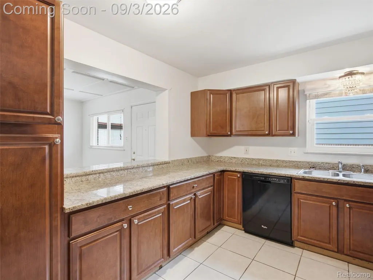
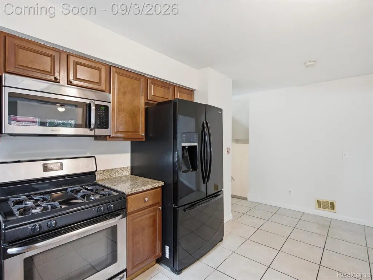
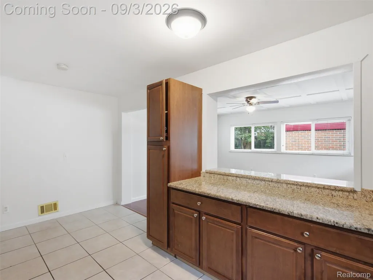
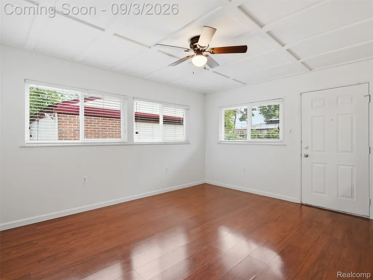
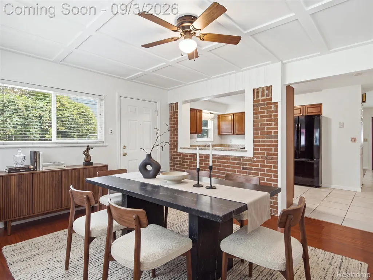
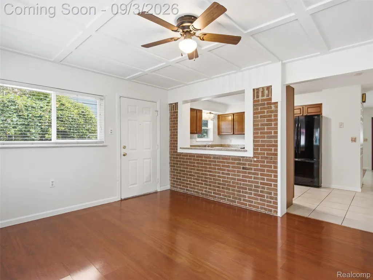
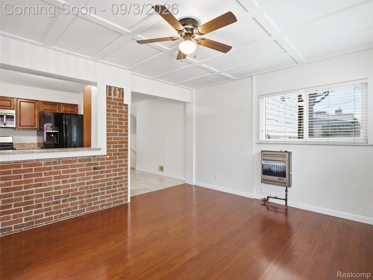
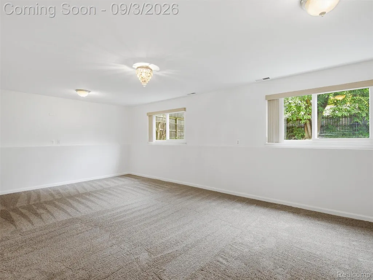
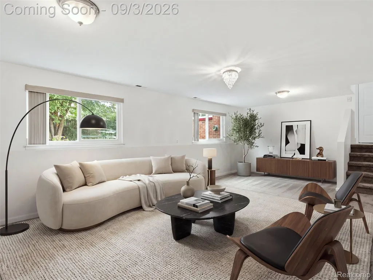
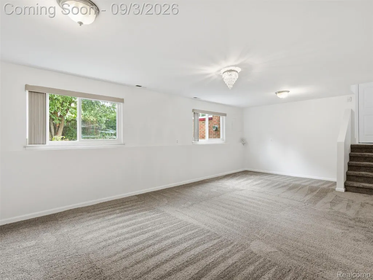
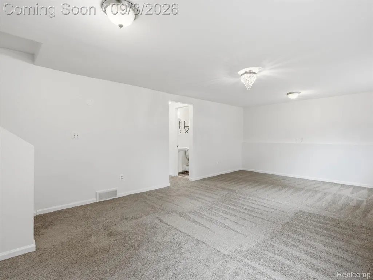
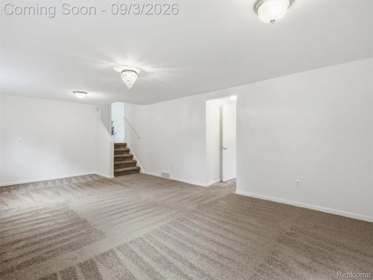
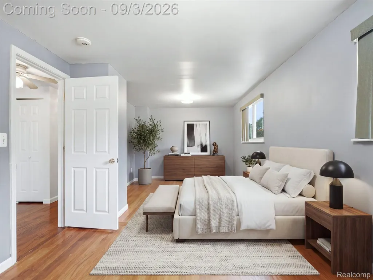
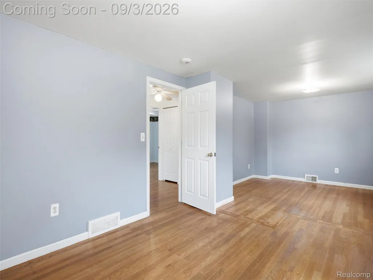
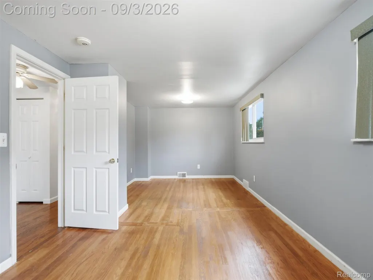
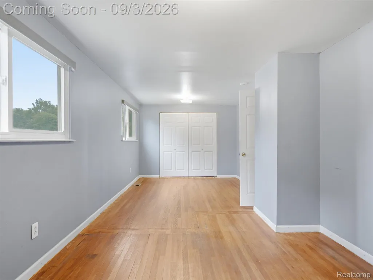
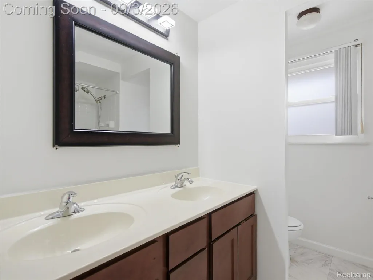
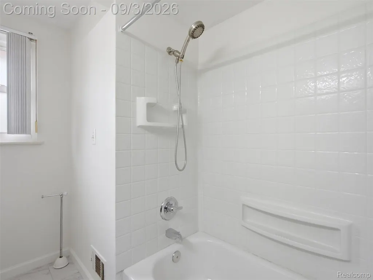
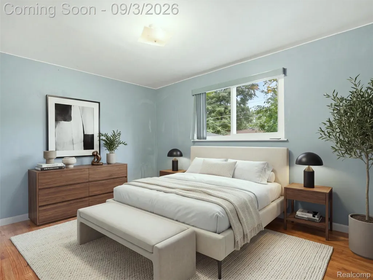
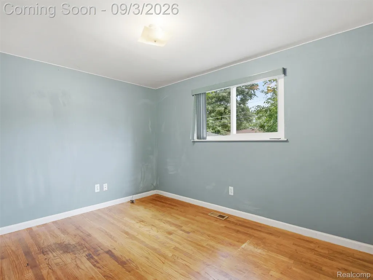
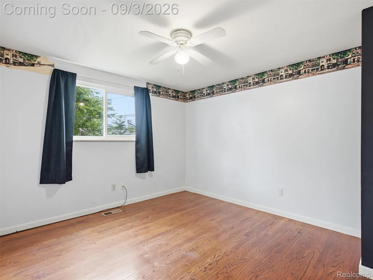
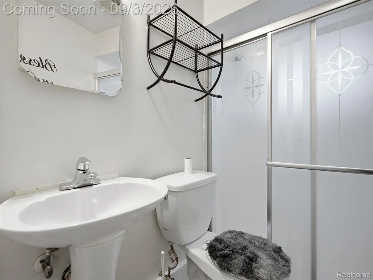
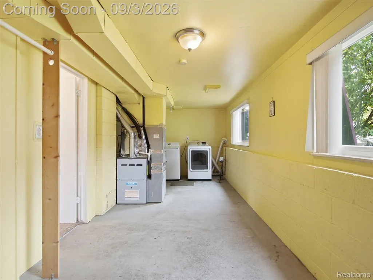
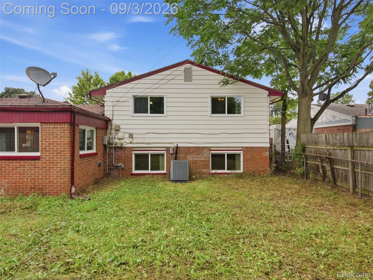
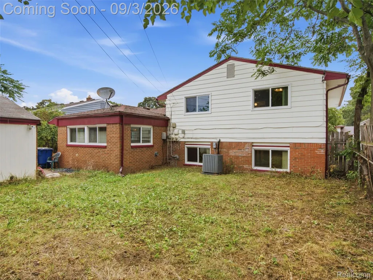
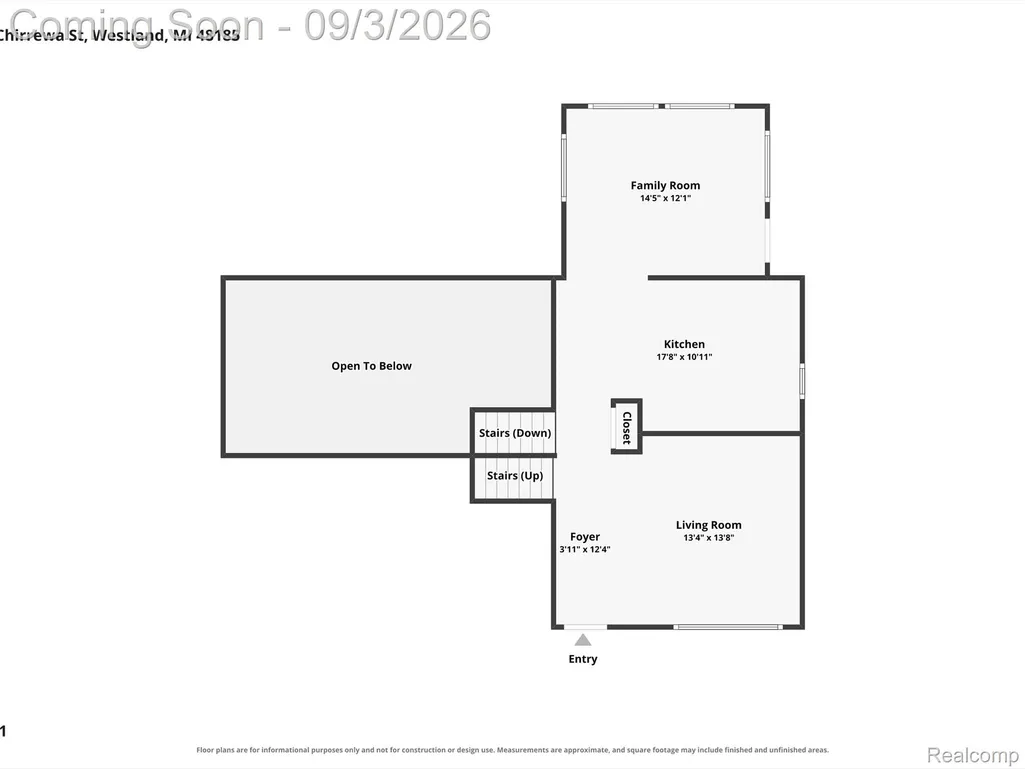
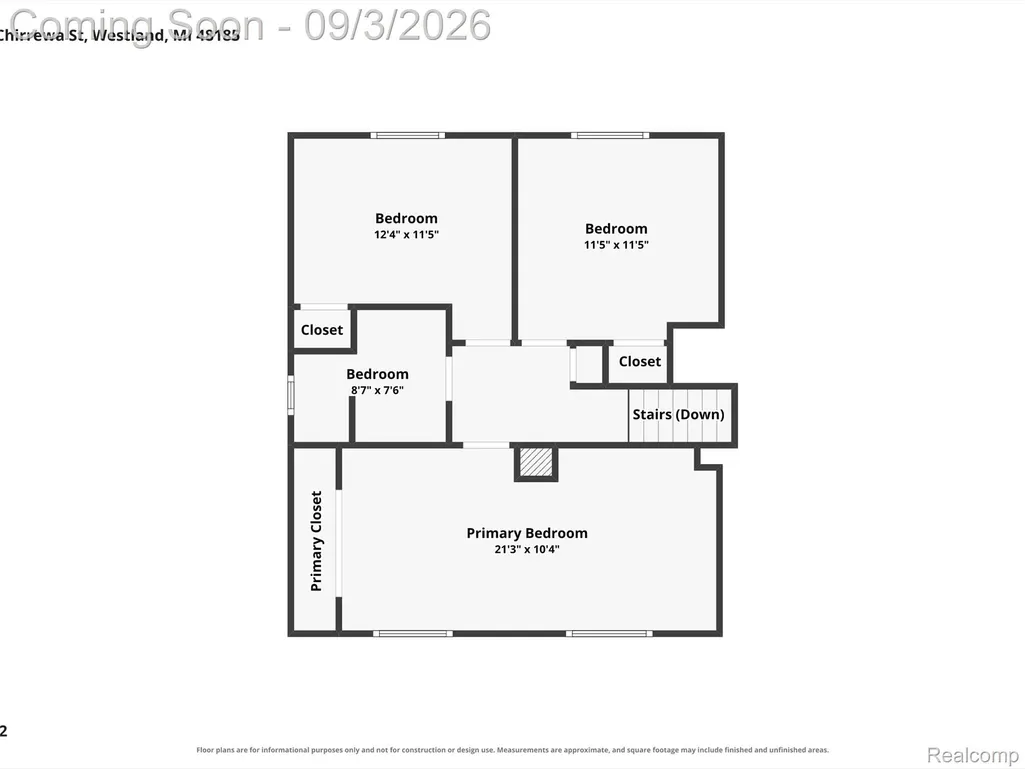
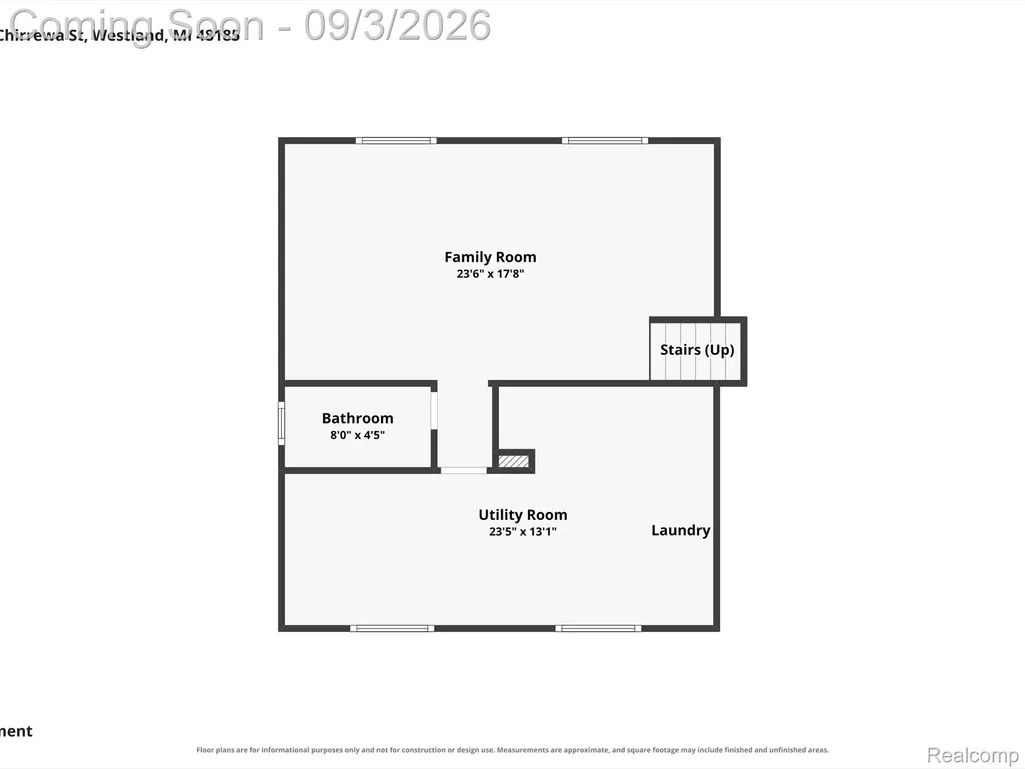
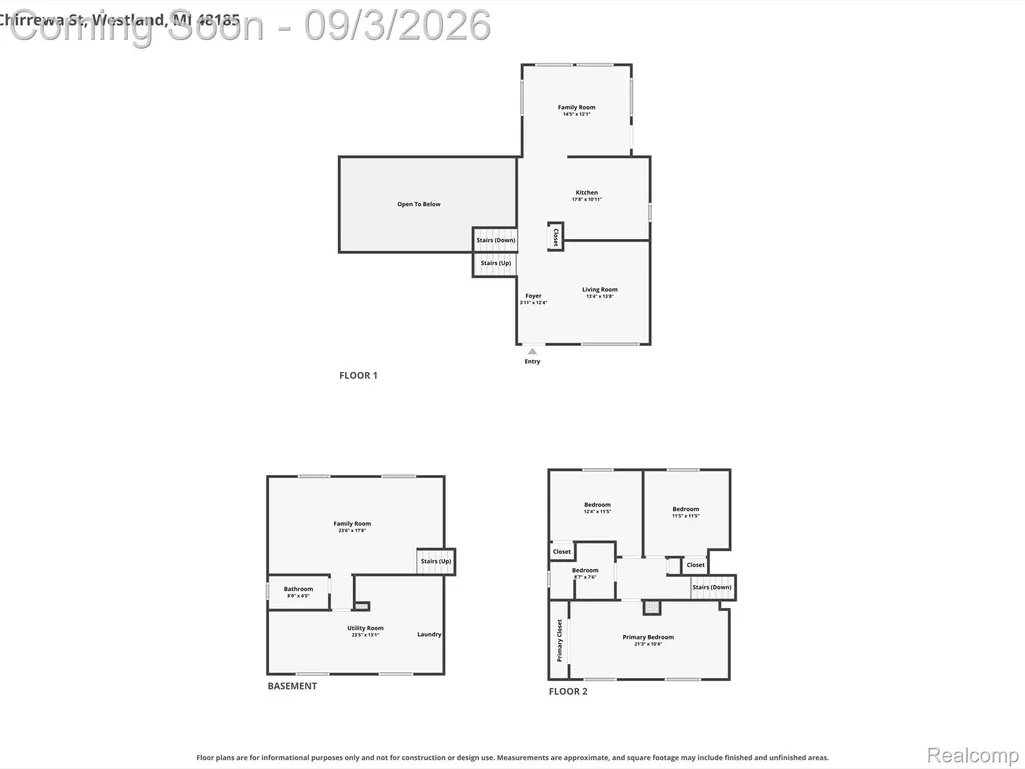
Welcome home to this charming 3-bedroom, 2-full-bath Westland home offering just over 1,800 square feet of comfortable living space! Freshly painted and featuring brand-new carpet, this home is truly move-in ready. The spacious layout offers both a living room and family room, along with a versatile bonus space off the kitchen that could be used as an additional family room, dining area, home office, or whatever best fits your lifestyle. The generously sized primary bedroom was originally designed as two separate bedrooms, with the dividing wall removed to create one large, spacious retreat. The wall could easily be restored, providing the flexibility to convert the home back to a 4-bedroom layout if desired. And the big-ticket updates are already done! The furnace, central air conditioning, roof, windows, gutters, and exterior doors have all been updated within the last 8 years, offering valuable peace of mind for the next homeowner. The bathroom has also been recently updated, adding to the home’s fresh, modern feel. With flexible living spaces, generous bedrooms, thoughtful updates, and the potential for a 4-bedroom configuration, this home offers incredible versatility and value. Come see it for yourself, you may just fall for this one!
| Price History | |
|---|---|
| 9/2/2026 | Listed $250,000 |
General Features
| Sewer | PublicSewer |
|---|---|
| Heating | ForcedAir, NaturalGas |
| Cooling | CentralAir |
| Possession | AtClose |
| Roof | Asphalt |
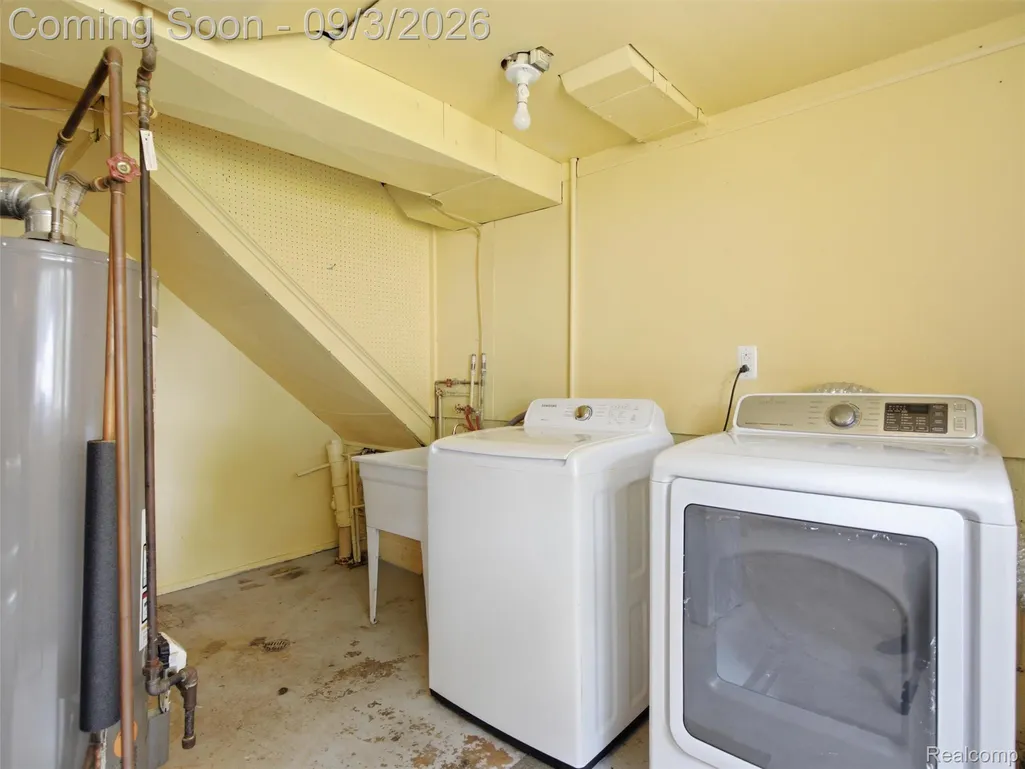
| Appliances | Dishwasher, Disposal, Dryer, ExhaustFan, FreeStandingGasOven, FreeStandingRefrigerator, Microwave, Washer |
| Garage Spaces | 2.0 |
| Architectural Style | SplitLevel |
| Pool Features | None |
| Construction Materials | Brick |
| Pets Allowed | CatsOk, DogsOk, Yes |
| Year Built | 1961 |
| Levels | TriLevel |
| Property Subtype | SingleFamilyResidence |
| County | Wayne |
| New Construction | No |
| Property Type | Residential |
| HOA | No |
| Attached Garage | No |
| Subdivision Name | TONQUISH-CHIRREWA SUB |
| Garage Y/N | Yes |
| Total Rooms | 7 |
| Full Baths | 2 |
| Status | Active |
| Directions | FROM WARREN, S ON BISON E ON CHIRREWA, ON RIGHT SIDE |
| City | WestlandCity_Wayne |
| Disclosures | TaxesHomesteadExempt |
| Entry Location | GroundLevel |
| Senior Community Y/N | No |
| High School District | WayneWestland |
| MLS Area | Area05081Westland |
| Lot Size Units | Acres |
| Carport Y/N | No |
| Land Lease Y/N | No |
| Tax Annual Amount | 5864.0 |
| Home Warranty Y/N | No |
| Lease Renewal Y/N | No |
| Additional Parcels Y/N | No |
| Lease Considered Y/N | No |
| Rent Control Y/N | No |
| Standard Status | Active |
| Occupancy Type | Owner |
| Tax Assessed Value | 106930 |
| Expected Active Date | 2026-09-03 |
| MobileHomeRemainsYN | No |
| PostalCity | Westland_Wayne |
| Legal Description | 09Y24 LOT 24 TONQUISH CHIRREWA SUB T2S R9E L82 P55 . 56 WCR |
Interior Features
| Basement | Finished |
|---|---|
| Fireplace Features | FamilyRoom |
| Basement (Y/N) | Yes |
| Air Conditioning Y/N | Yes |
| Heating Y/N | Yes |
| Fireplace Y/N | Yes |
| Above Grade Finished Area | 1740.0 |
| Total Bedrooms | 3 |
| Below Grade Finished Area | 1315.0 |
| WaterHeaterFuel | NaturalGas |
| LivingAreaSource | PriorListing |
| Above Grade Finished Area Unit Type | SquareFeet |
| Total Baths | 2 |
Exterior Features
| Exterior Amenities | ChimneyCaps, GutterGuardSystem, Lighting |
|---|---|
| Fencing | BackYard, Fenced |
| Parking Features | TwoCarGarage, Detached |
| Water Source | Public |
| Foundation Details | Basement, Block |
| Spa | No |
| Lot Dimensions | 60X100 |
| Lot Size Acres | 0.14 |
| Waterfront Y/N | No |
| Road Frontage Type | Paved |
| Crops Included Y/N | No |
| Horse Y/N | No |
| Irrigation Water Rights Y/N | No |
Amenities
- Foreclosure
- Views
- Short Sale
- New Construction
- Adult 55+
- Lease To Own
- No HOA Fees
- Furnished
- Primary On Main
- Air Conditioning
- Seller Finance
- Green
- Fixer Upper
- Horse
- Golf
- Fireplace
- Deck
- Garage
- Basement
- Pool
 IDX provided courtesy of Realcomp II Ltd., via REMAX Team 2000 and The Originating MLS(found above), © 2026 Realcomp II Ltd. Shareholders. Shareholders. The information being provided is for consumers personal, non-commercial use and may not be used for any purpose other than to identify prospective properties consumers may be interested in purchasing.
Data is updated as of September 16, 2026 5:34 PM UTC Information deemed reliable but not guaranteed.
The data relating to real estate on this web site comes in part from the Internet Data Exchange (IDX) Program of Realcomp Ltd
Property vs Single Family Average in 48185
Price
Taxes
Year Built
Visits
