

Address
488 Hill Street, Northville, MI
Price
$ 1,499,000
Property Attributes
- ID#20261063098
- TypeSingle Family
- Listing Status Active
- CountyOAKLAND
- CityNorthville
- AreaNorthville Oakland County
- NeighborhoodOAKWOOD
- Zip48167
- StyleColonial,Farmhouse
- Year Built2026
- Taxes$ 4285
- Price$ 1,499,000
- Bedrooms5
- Full Bathrooms4
- Half Bathrooms0
- Sqr Footage3454
- Lot Size0.35 Acres
Data Source:
RealComp
Property Description
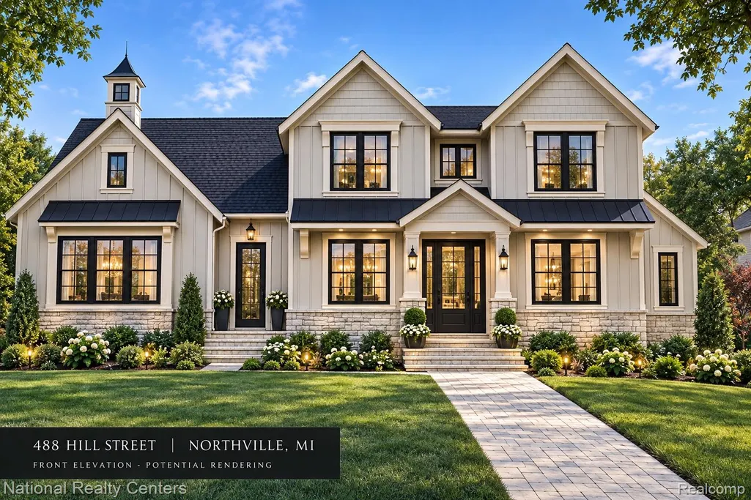
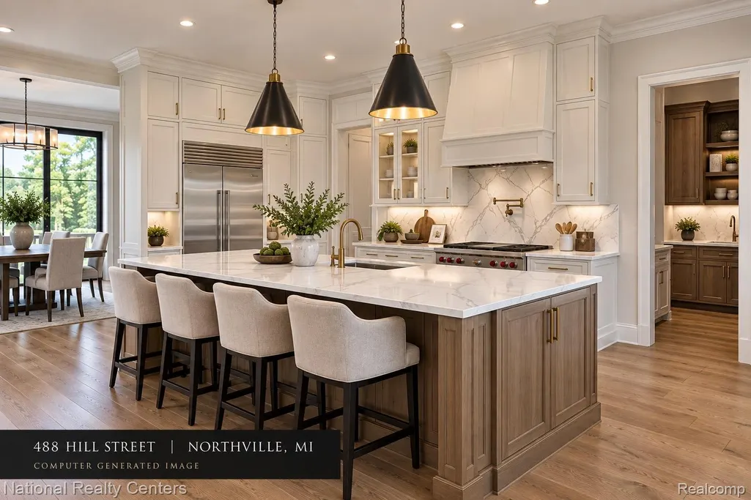
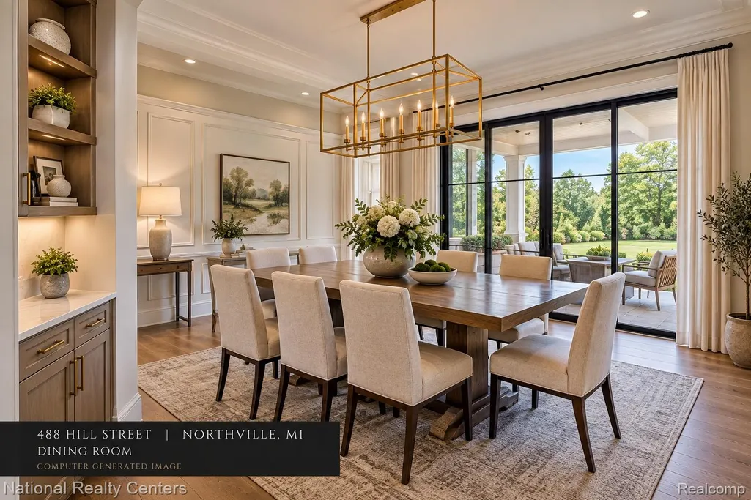
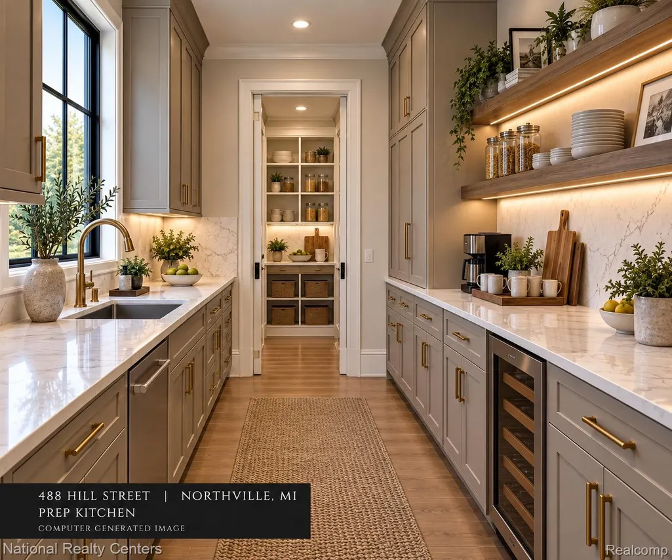
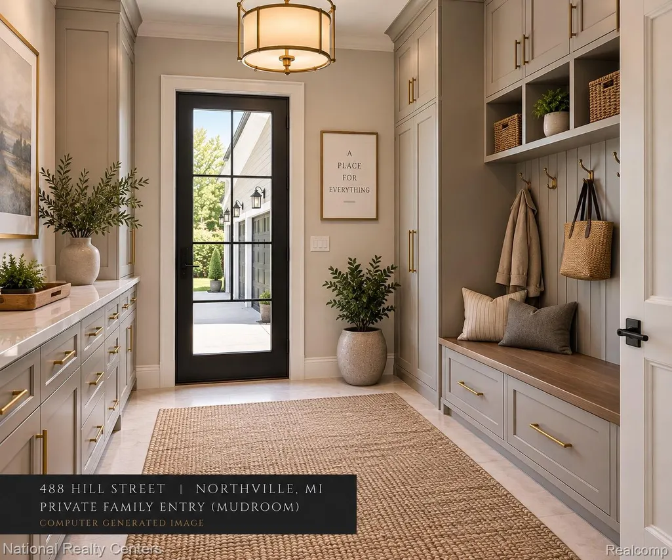
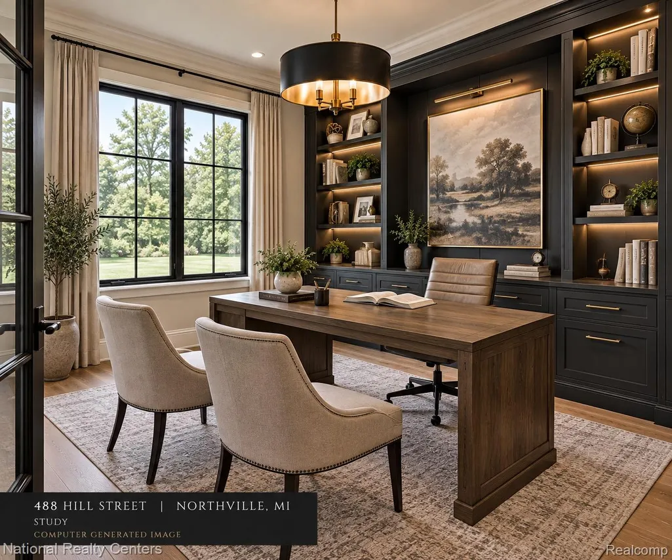
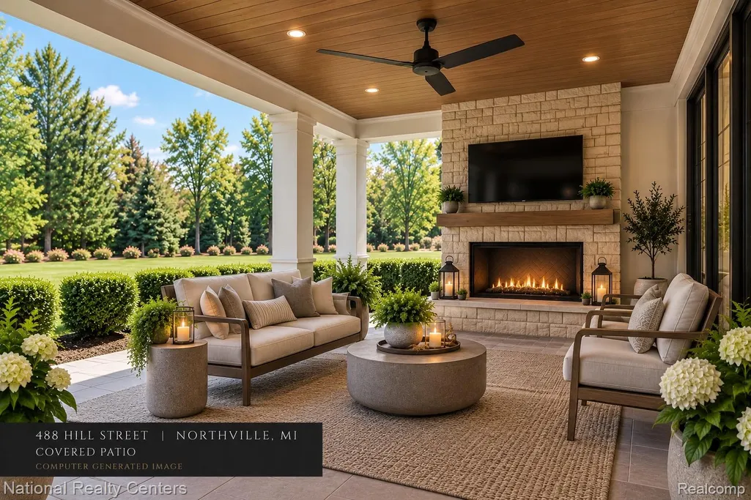
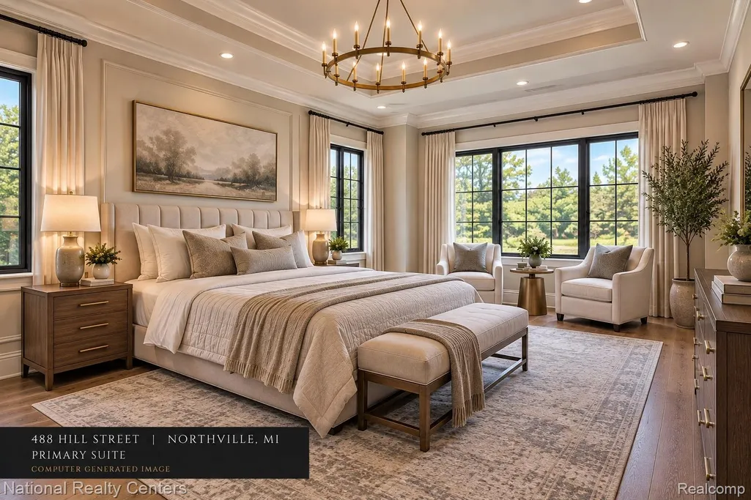
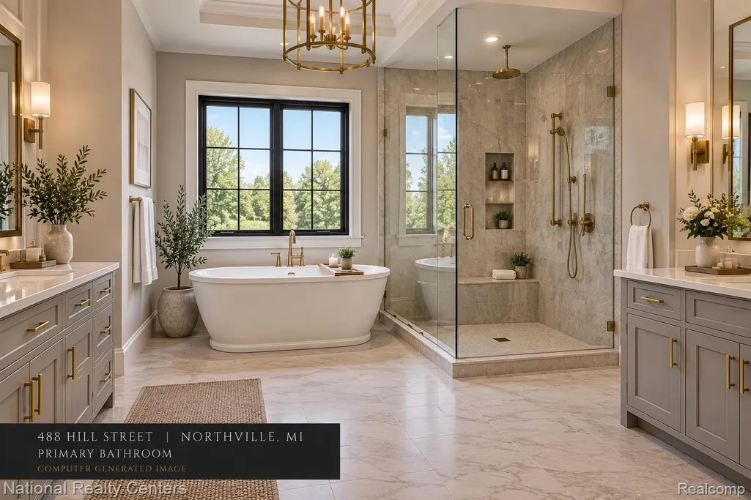
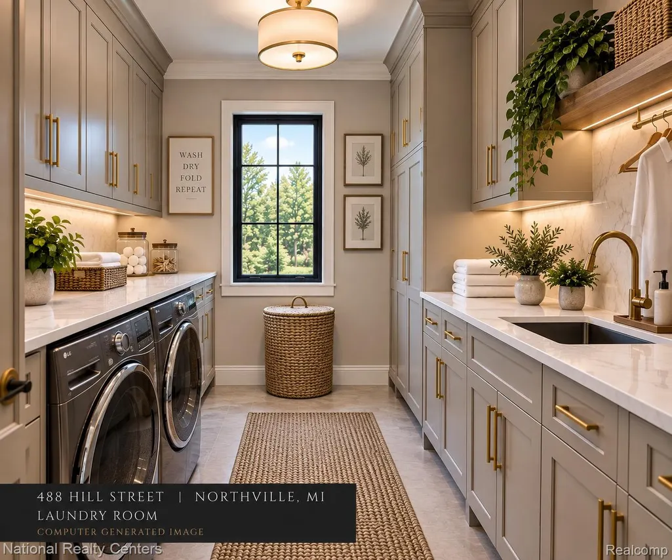
488 Hill Street | Northville Exceptional new luxury residence situated on a rare double lot in Northville. Offering 3,454 square feet, five bedrooms, four full baths and an impressive three-car attached garage, this thoughtfully designed home combines sophisticated finishes, generous living spaces and exceptional functionality just minutes from Downtown Northville. The main level welcomes you with hardwood flooring throughout, substantial 4–5" base and casing trim, crown molding in select rooms and beautifully detailed hardwood stairs with the buyer’s choice of iron or wood spindles. A dedicated service entry provides convenient everyday access, while the private study with French glass doors creates an elegant home office or library. At the heart of the home is an executive chef’s kitchen featuring 42" cabinetry with soft-close doors and drawers, a generous statement island and an adjoining private prep kitchen and walk-in pantry—an exceptional combination for both everyday living and entertaining. The kitchen flows seamlessly into the expansive living room, anchored by a gas fireplace with a beautifully finished mantel and surround. An inviting, light-filled dining and breakfast area provides a gracious setting for everything from casual mornings to elegant dinner gatherings and opens to the covered outdoor living area. A first-floor bedroom with adjacent full bath adds valuable flexibility to the main level. Upstairs, the luxurious primary suite is designed as a serene retreat. The spa-inspired primary bath features a freestanding soaking tub with built-in ledge, beautifully tiled shower with floor-to-ceiling tile, dual vanities and a generous walk-in closet. Additional baths continue the elevated finish with fully tiled showers from floor to ceiling. Three additional bedrooms, multiple baths, a second-floor laundry and versatile flex space complete the upper level. The 9-foot basement pour, egress window and plumbing for a future full bath provide tremendous opportunity for additional finished living and ente
| Price History | |
|---|---|
| 9/10/2026 | Listed $1,499,000 |
General Features
| Sewer | PublicSewer |
|---|---|
| Heating | ForcedAir, NaturalGas |
| Cooling | CentralAir |
| Utilities | CableAvailable |
| Possession | AtClose |
| Roof | Asphalt, Metal |
| Appliances | Other |
| Garage Spaces | 3.0 |
| Patio/Porch Features | Covered, Patio, Porch |
| Architectural Style | Colonial, Farmhouse |
| Pool Features | None |
| Security Features | SmokeDetectors |
| Construction Materials | Other |
| Pets Allowed | Yes |
| Year Built | 2026 |
| Levels | Two |
| Property Subtype | SingleFamilyResidence |
| County | Oakland |
| New Construction | Yes |
| Property Type | Residential |
| HOA | No |
| Attached Garage | No |
| Subdivision Name | OAKWOOD |
| Garage Y/N | Yes |
| Total Rooms | 13 |
| Full Baths | 4 |
| Status | Active |
| Directions | N off 8 mile onto Novi St. to Hill St. Corner of Hill & Novi St. |
| City | NorthvilleCity_Oakland |
| Disclosures | TaxesNotHomesteadExempt |
| Entry Location | GroundLevelwSteps |
| Senior Community Y/N | No |
| High School District | Northville |
| MLS Area | Area02224NorthvilleOaklandCounty |
| Lot Size Units | Acres |
| Carport Y/N | No |
| Land Lease Y/N | No |
| Tax Annual Amount | 4285.0 |
| Home Warranty Y/N | Yes |
| Property Condition | NewConstruction, PermitReady |
| Lease Renewal Y/N | No |
| Additional Parcels Y/N | No |
| Lease Considered Y/N | No |
| Rent Control Y/N | No |
| Standard Status | Active |
| Occupancy Type | Vacant |
| Tax Assessed Value | 102973 |
| Expected Active Date | 2026-09-09 |
| MobileHomeRemainsYN | No |
| PostalCity | Northville_Oakland |
| Legal Description | T1N, R8E, SEC 34 OAKWOOD SUB N 1/2 OF LOT 31 & ALL OF LOT 32 |
Interior Features
| Interior Amenities | EntranceFoyer, ProgrammableThermostat |
|---|---|
| Basement | Unfinished |
| Fireplace Features | Gas, GreatRoom |
| Basement (Y/N) | Yes |
| Air Conditioning Y/N | Yes |
| Heating Y/N | Yes |
| Window Features | EgressWindows |
| Fireplace Y/N | Yes |
| Above Grade Finished Area | 3454.0 |
| Laundry Features | LaundryRoom |
| Total Bedrooms | 5 |
| WaterHeaterFuel | NaturalGas |
| LivingAreaSource | Plans |
| Above Grade Finished Area Unit Type | SquareFeet |
| Total Baths | 4 |
Exterior Features
| Exterior Amenities | Lighting |
|---|---|
| Fencing | FencingAllowed |
| Parking Features | ThreeCarGarage, Attached, DirectAccess, Driveway, ElectricityinGarage, GarageDoorOpener |
| Lot Features | CornerLot |
| Water Source | Public |
| Foundation Details | Basement, Poured, SumpPump |
| Spa | No |
| Lot Dimensions | 120X126 |
| Lot Size Acres | 0.35 |
| Waterfront Y/N | No |
| Road Frontage Type | Paved |
| Crops Included Y/N | No |
| Horse Y/N | No |
| Irrigation Water Rights Y/N | No |
Amenities
- Foreclosure
- Views
- Short Sale
- New Construction
- Adult 55+
- Lease To Own
- No HOA Fees
- Furnished
- Primary On Main
- Air Conditioning
- Seller Finance
- Green
- Fixer Upper
- Horse
- Golf
- Fireplace
- Deck
- Garage
- Basement
- Pool
 IDX provided courtesy of Realcomp II Ltd., via REMAX Team 2000 and The Originating MLS(found above), © 2026 Realcomp II Ltd. Shareholders. Shareholders. The information being provided is for consumers personal, non-commercial use and may not be used for any purpose other than to identify prospective properties consumers may be interested in purchasing.
Data is updated as of September 15, 2026 5:09 PM UTC Information deemed reliable but not guaranteed.
The data relating to real estate on this web site comes in part from the Internet Data Exchange (IDX) Program of Realcomp Ltd
Property vs Single Family Average in 48167
Price
Taxes
Year Built
Visits
