
Address
19421 Filmore Street, Southfield, MI
Price
$ 249,000
Property Attributes
- ID#20261062424
- TypeSingle Family
- Listing Status Active
- CountyOAKLAND
- CitySouthfield
- AreaSouthfield
- NeighborhoodEVERSHIRE
- Zip48075
- StyleRanch
- Year Built1949
- Taxes$ 2268
- Price$ 249,000
- Bedrooms3
- Full Bathrooms1
- Half Bathrooms0
- Sqr Footage1146
- Lot Size0.23 Acres
Data Source:
RealComp
Property Description
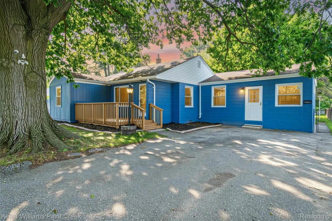
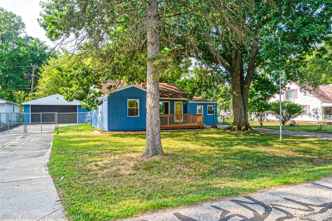
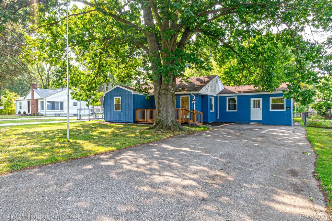
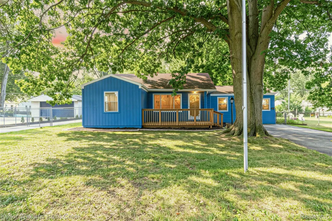
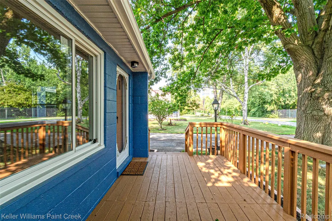
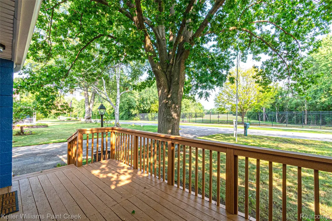
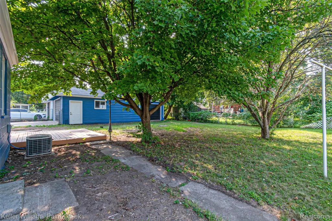
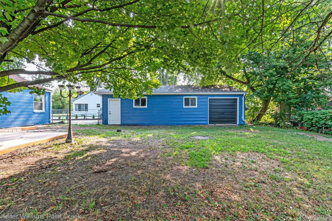
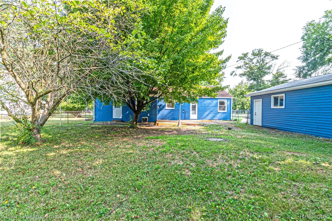
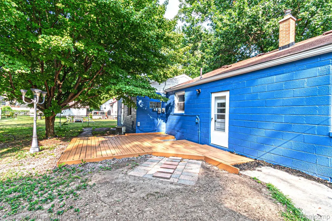
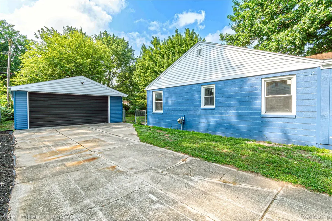
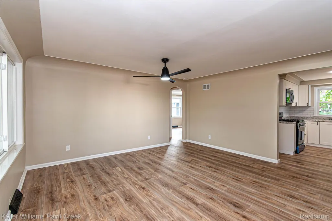
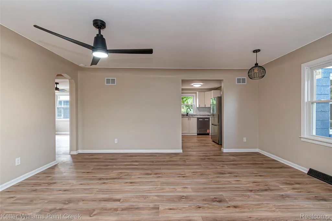
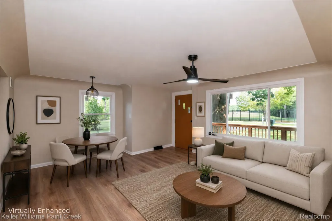
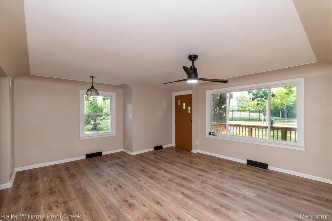
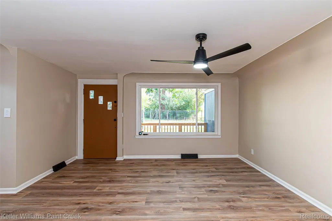
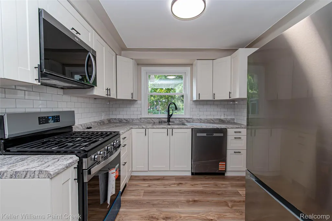
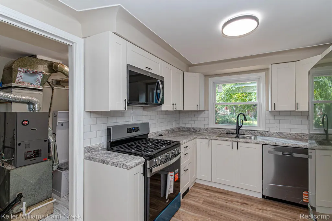
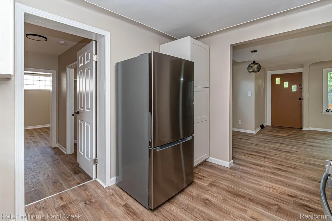
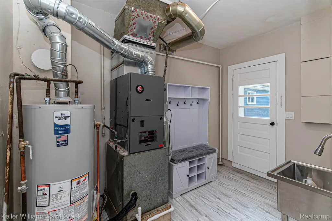
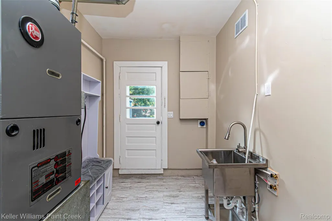
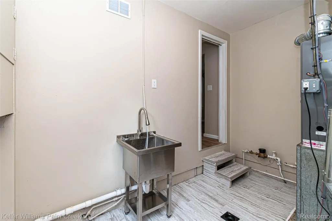
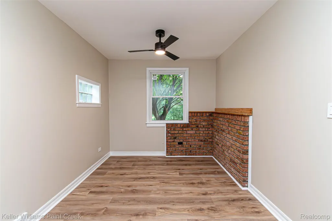
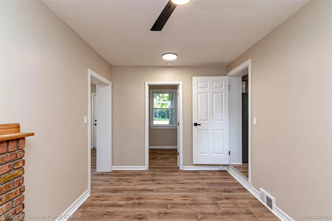
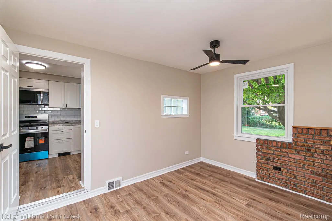
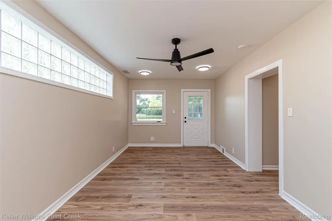
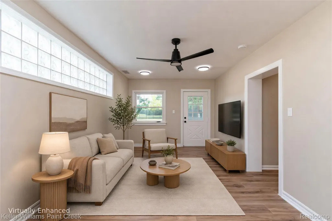
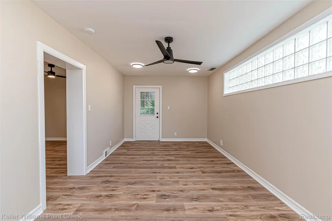
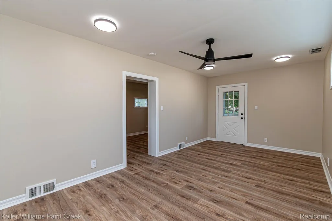
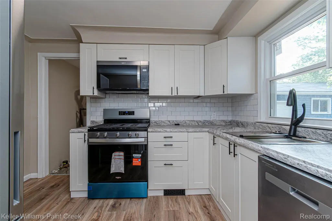
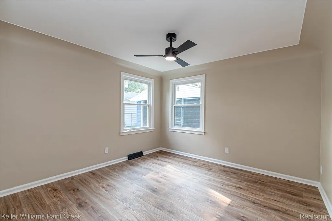
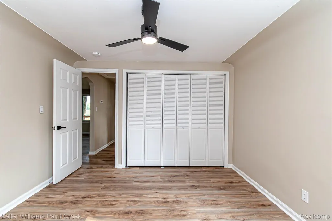
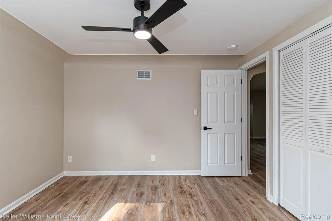
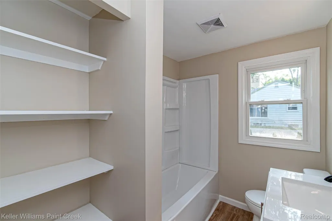
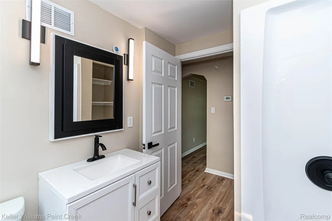
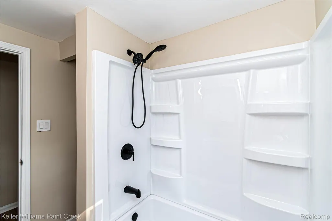
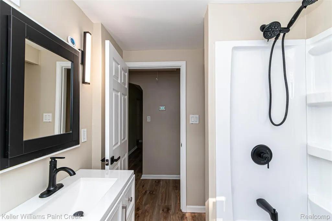
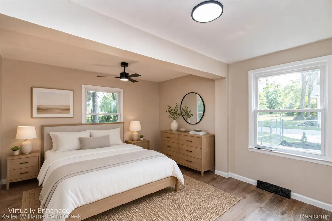
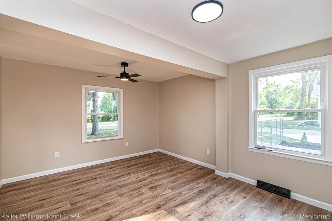
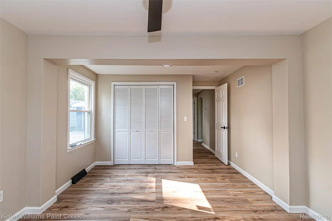
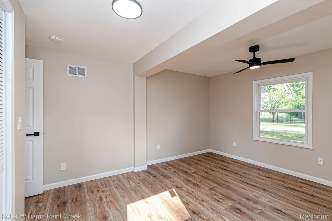
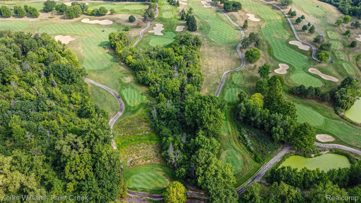
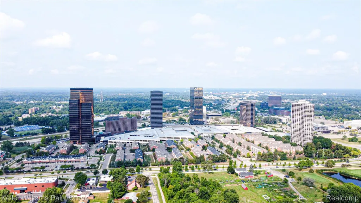
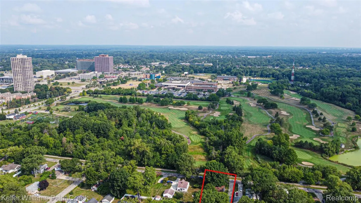
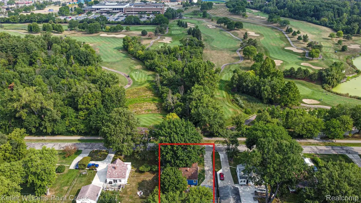
Completely remodeled in 2026, this move-in-ready Southfield home blends classic character with extensive modern updates in an exceptional location. Set directly across from Evergreen Hills Golf Course and the Southfield City Nature Trail, the home offers scenic surroundings and convenient access to outdoor recreation right from the neighborhood. Evergreen Hills is a City of Southfield 9-hole, par-34 public course located on the municipal campus. Inside, the home has been thoughtfully transformed with new flooring, fresh interior paint, updated lighting and fixtures, new interior doors, and a newly added oversized walk-in closet. Major updates—including a new furnace, water heater, attic fan, and windows—add comfort and peace of mind. The renovated kitchen features new cabinetry, sink, disposal, and a complete new appliance package, while the updated bathroom offers clean modern finishes and useful added storage. A practical mudroom with a sink and hall tree brings everyday organization home. In addition to the existing bedroom layout, the home offers potential for a fourth bedroom, providing flexibility for a growing household, home office, playroom, guest space, or other lifestyle needs. Fresh exterior paint and new front siding create inviting curb appeal, while the location puts Southfield City Centre, the Southfield Public Library, retail, and a wide selection of restaurants within easy reach. Southfield City Centre offers numerous nearby dining, shopping, recreation, and service options. This is a rare opportunity to own a fully refreshed, turn-key home with golf-course views, nature-trail access, potential fourth-bedroom flexibility, and outstanding convenience in Southfield’s established Evershire subdivision.
| Price History | |
|---|---|
| 8/14/2026 | Listed $259,000 |
| 8/25/2026 | 4$249,000 |
General Features
| Sewer | PublicSewer |
|---|---|
| Heating | ForcedAir, NaturalGas |
| Cooling | CeilingFans, CentralAir |
| Possession | AtClose |
| Roof | Asphalt |
| Appliances | Dishwasher, FreeStandingGasRange, FreeStandingRefrigerator, Microwave, StainlessSteelAppliances |
| Garage Spaces | 4.0 |
| Patio/Porch Features | Deck |
| Architectural Style | Ranch |
| Pool Features | None |
| Security Features | CarbonMonoxideDetectors, SmokeDetectors |
| Construction Materials | Block, WoodSiding |
| Exclusions | Exclusion(s) Do Not Exist |
| Year Built | 1949 |
| Levels | One |
| Property Subtype | SingleFamilyResidence |
| County | Oakland |
| New Construction | No |
| Property Type | Residential |
| HOA | No |
| Attached Garage | No |
| Subdivision Name | EVERSHIRE |
| Garage Y/N | Yes |
| Total Rooms | 8 |
| Full Baths | 1 |
| Status | Active |
| Directions | Need MLS Friendly directions for 19421 Filmore St, Southfield, MI 48075 |
| City | SouthfieldCity_Oakland |
| Disclosures | ExclusionsDoNotExist, NoRestrictions, TaxesHomesteadExempt |
| Entry Location | GroundLevelwSteps |
| Senior Community Y/N | No |
| High School District | SouthfieldPublicSchools |
| MLS Area | Area02244Southfield |
| Lot Size Units | Acres |
| Carport Y/N | No |
| Land Lease Y/N | No |
| Tax Annual Amount | 2268.0 |
| Home Warranty Y/N | No |
| Lease Renewal Y/N | No |
| Additional Parcels Y/N | No |
| Lease Considered Y/N | No |
| Rent Control Y/N | No |
| Standard Status | Active |
| Occupancy Type | Owner |
| Tax Assessed Value | 98570 |
| Expected Active Date | 2026-08-16 |
| MobileHomeRemainsYN | No |
| PostalCity | Southfield_Oakland |
| Legal Description | T1N, R10E, SEC 23 177-8 EVERSHIRE LOTS 177 & 178 |
Interior Features
| Basement (Y/N) | No |
|---|---|
| Air Conditioning Y/N | Yes |
| Heating Y/N | Yes |
| Fireplace Y/N | No |
| Above Grade Finished Area | 1146.0 |
| Total Bedrooms | 3 |
| LivingAreaSource | PublicRecords |
| Above Grade Finished Area Unit Type | SquareFeet |
| Total Baths | 1 |
Exterior Features
| Fencing | BackYard |
|---|---|
| Parking Features | FourCarGarage, Detached |
| Water Source | Public |
| Foundation Details | CrawlSpace |
| Spa | No |
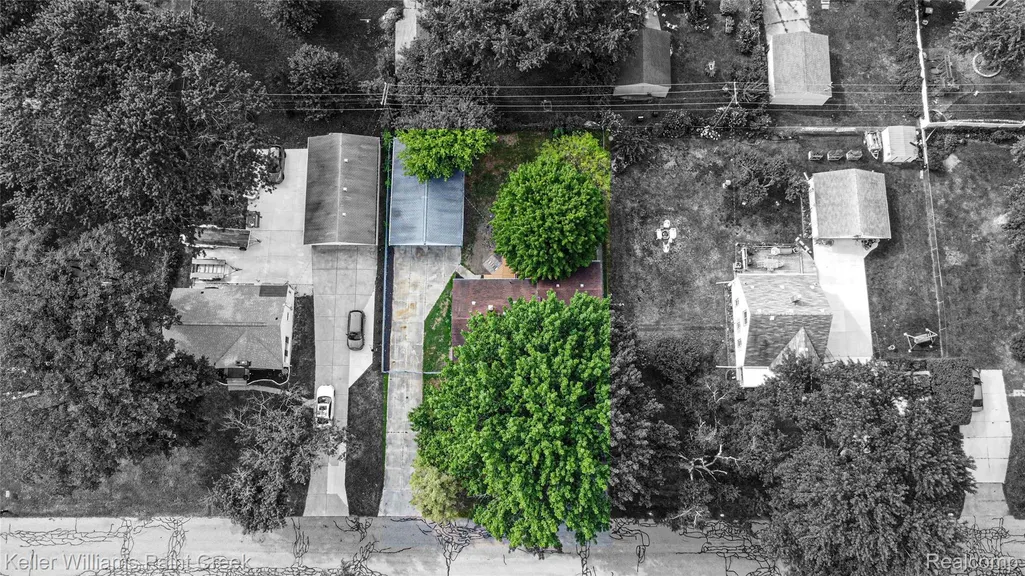
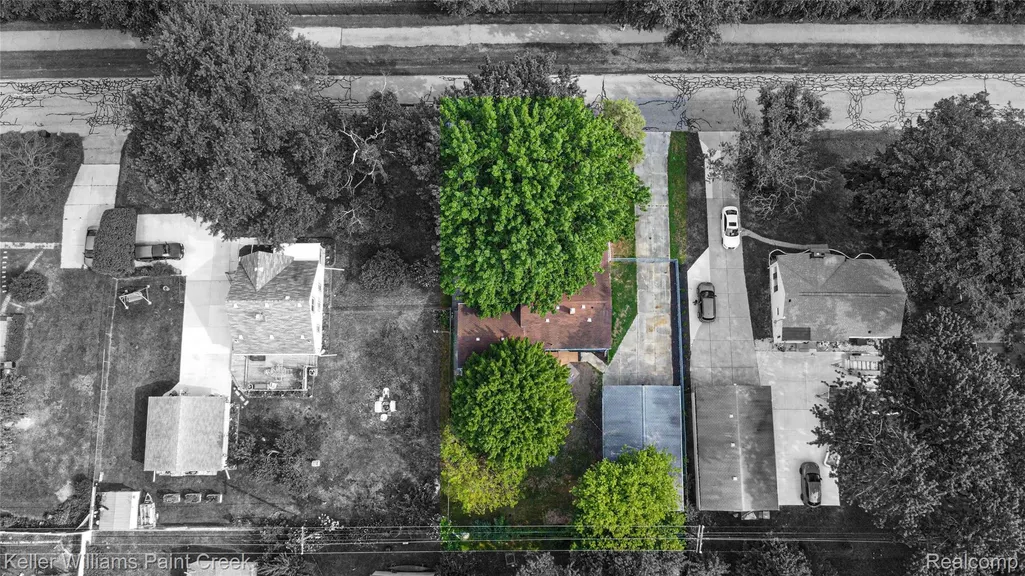
| Lot Dimensions | 80X128 |
| Lot Size Acres | 0.23 |
| Waterfront Y/N | No |
| Road Frontage Type | Paved |
| Crops Included Y/N | No |
| Horse Y/N | No |
| Irrigation Water Rights Y/N | No |
Amenities
- Foreclosure
- Views
- Short Sale
- New Construction
- Adult 55+
- Lease To Own
- No HOA Fees
- Furnished
- Primary On Main
- Air Conditioning
- Seller Finance
- Green
- Fixer Upper
- Horse
- Golf
- Fireplace
- Deck
- Garage
- Basement
- Pool
 IDX provided courtesy of Realcomp II Ltd., via REMAX Team 2000 and The Originating MLS(found above), © 2026 Realcomp II Ltd. Shareholders. Shareholders. The information being provided is for consumers personal, non-commercial use and may not be used for any purpose other than to identify prospective properties consumers may be interested in purchasing.
Data is updated as of September 17, 2026 5:57 PM UTC Information deemed reliable but not guaranteed.
The data relating to real estate on this web site comes in part from the Internet Data Exchange (IDX) Program of Realcomp Ltd
Property vs Single Family Average in 48075
Price
Taxes
Year Built
Visits
