




Address
17212 Sunderland Road, Detroit, MI
Price
$ 199,000
Property Attributes
- ID#20261060922
- TypeSingle Family
- Listing Status Active
- CountyWAYNE
- CityDetroit
- AreaDet6 To8 Grnfld To Limits
- NeighborhoodBROOKLINE 5
- Zip48219
- StyleBungalow
- Year Built1946
- Taxes$ 4284
- Price$ 199,000
- Bedrooms3
- Full Bathrooms1
- Half Bathrooms1
- Sqr Footage1412
- Lot Size0.11 Acres
Data Source:
RealComp
Property Description
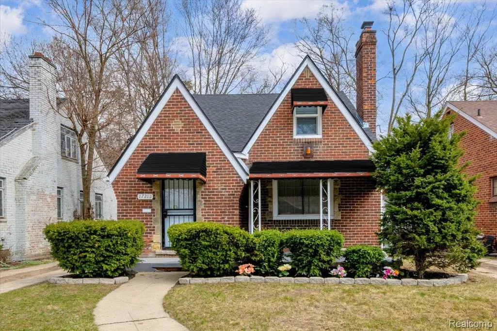
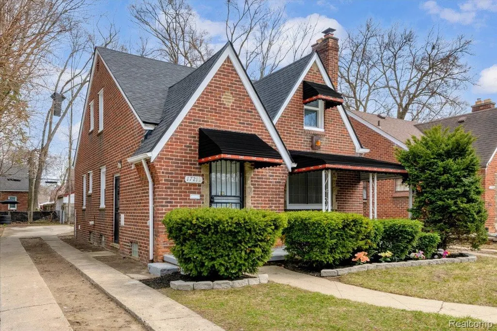
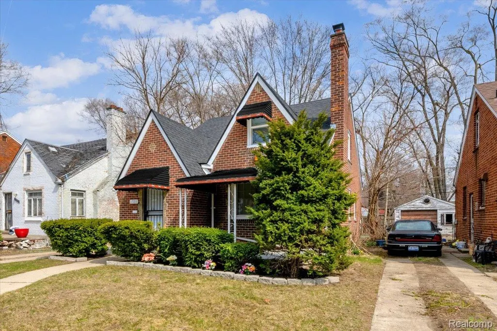
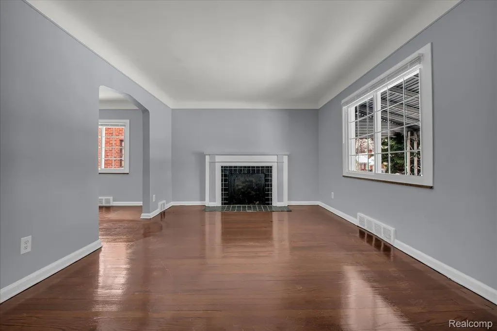
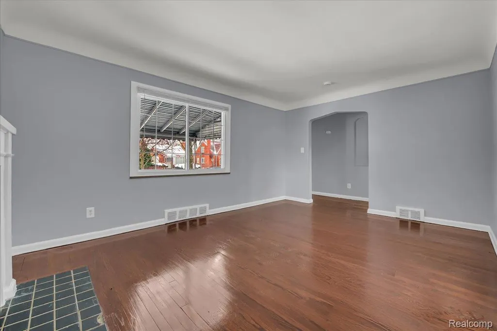
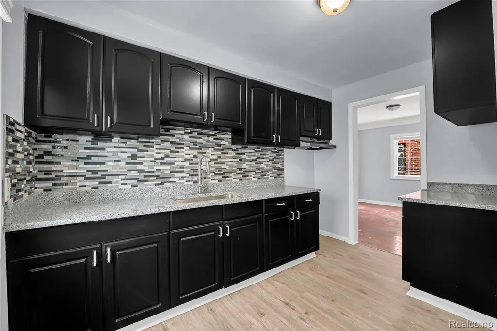
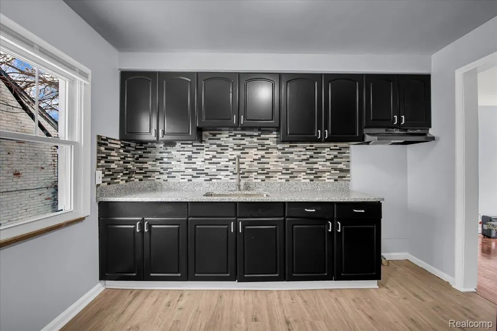
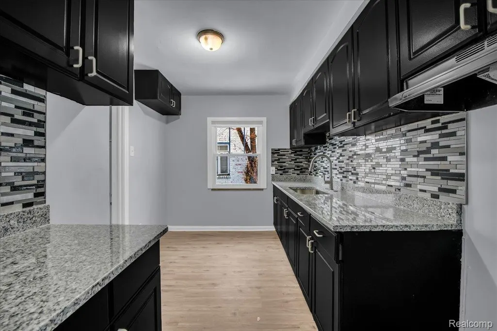
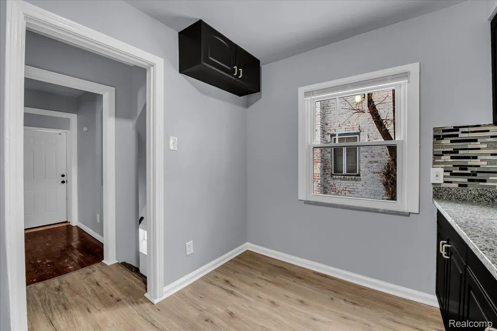
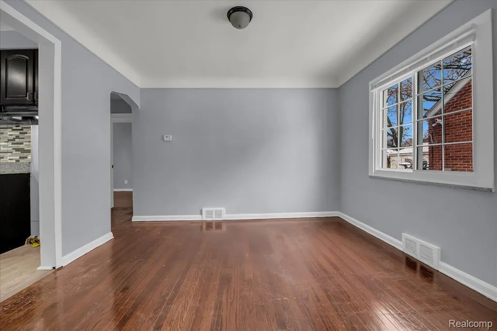
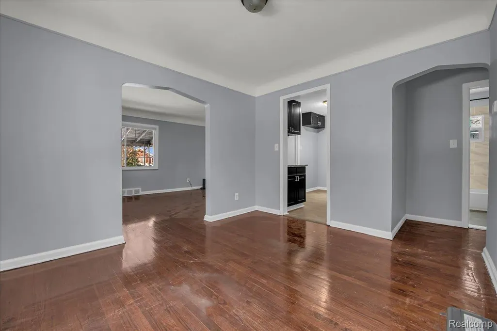
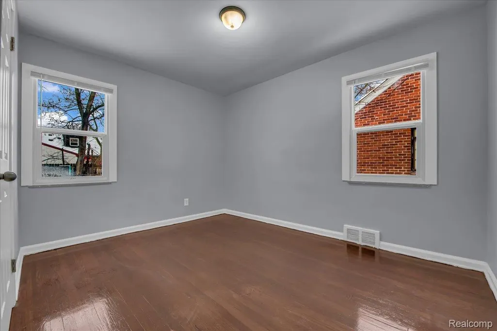
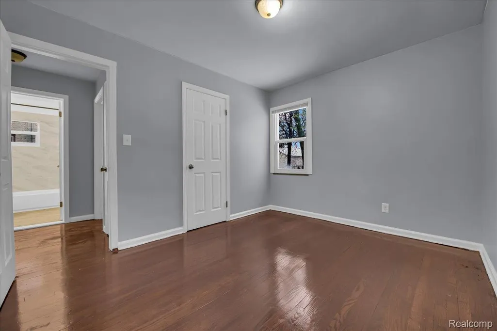
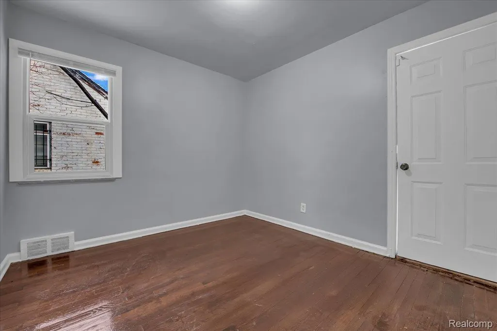
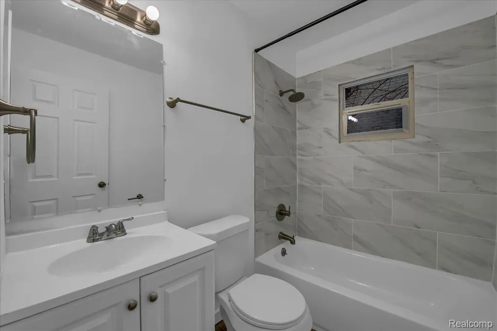
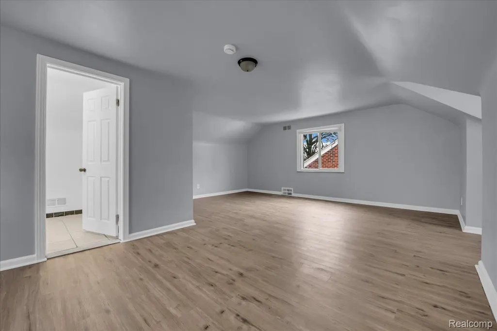
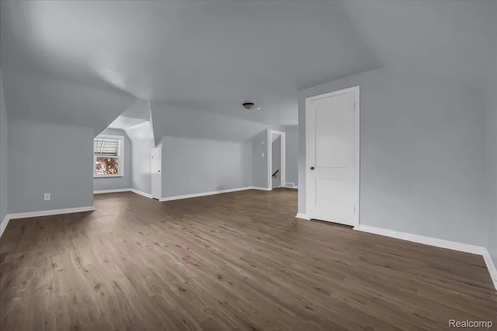
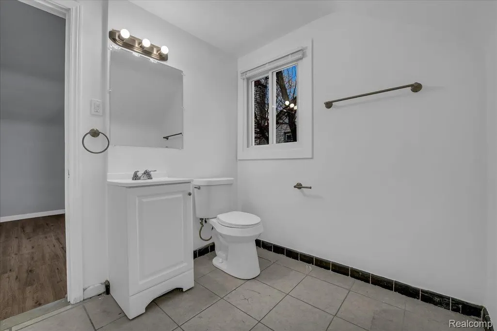
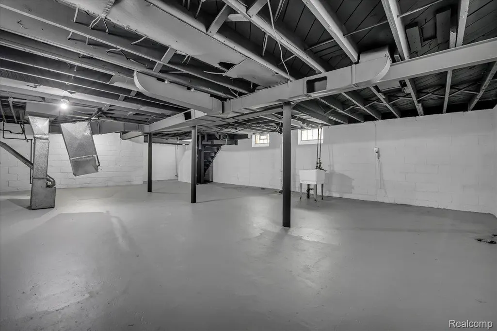
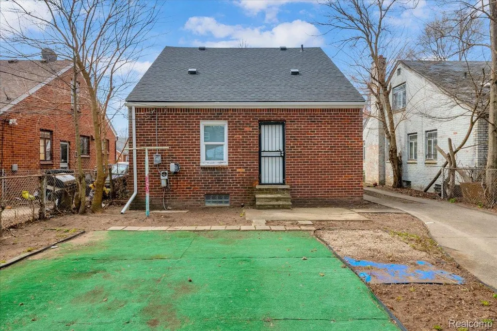
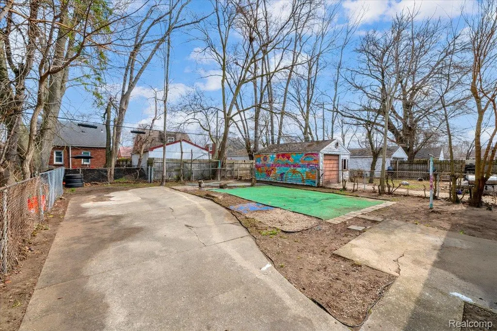
INSTANT EQUITY. This stunner is move in ready and will be delivered with all the bells and whistles. Located in a booming area of high end homes in the Evergreen/Outerdrive neighborhood on the border of North Rosedale Park. This 3 bedroom/2 bath (full bath on entry level and half bath upstairs) has restored original hardwood flooring throughout the main level. Entrance level is bright with newer windows and a large living room with natural fireplace, dedicated dining room and spacious gourmet kitchen complete with tons of cabinets, designer backsplash and gorgeous granite countertops. Main level has two spacous bedrooms with closets and a full bathroom with tub/shower area. Upstairs find a massive and private primary bedroom suite with luxury vinyl flooring and full bath. Basement has been prepped for finishing and contains a large laundry area and room for a family room. This tremendous property features NEWER VINYL WINDOWS AND ROOF ensuring low maintenance costs for years to come. Home has a long driveway that extends into the rear of the large fenced yard and can hold up to five vehicles. Home will be delivered with central air conditioning. Terrific opportunity to live in a great area at a great price. Call and schedule your private showing today.
| Price History | |
|---|---|
| 8/4/2026 | Listed $199,000 |
General Features
| Sewer | PublicSewer |
|---|---|
| Heating | ForcedAir, NaturalGas |
| Cooling | CentralAir |
| Possession | AtClose |
| Roof | Asphalt |
| Garage Spaces | 0.0 |
| Patio/Porch Features | Covered, Porch |
| Architectural Style | Bungalow |
| Pool Features | None |
| Construction Materials | Brick |
| Exclusions | Exclusion(s) Do Not Exist |
| Year Built | 1946 |
| Levels | OneAndOneHalf |
| Property Subtype | SingleFamilyResidence |
| County | Wayne |
| New Construction | No |
| Property Type | Residential |
| HOA | No |
| Attached Garage | No |
| Subdivision Name | BROOKLINE 5 |
| Garage Y/N | No |
| Total Rooms | 7 |
| Full Baths | 1 |
| Status | Active |
| Directions | Just S of Outer Drive W between WMcNichols/Southfield Fwy |
| City | DetroitCity_Wayne |
| Disclosures | ExclusionsDoNotExist, TaxesNotHomesteadExempt |
| Entry Location | GroundLevelwSteps |
| Senior Community Y/N | No |
| High School District | Detroit |
| MLS Area | Area05032Det6To8GrnfldToLimits |
| Lot Size Units | Acres |
| Carport Y/N | No |
| Land Lease Y/N | No |
| Tax Annual Amount | 4284.79 |
| Home Warranty Y/N | No |
| Lease Renewal Y/N | No |
| Additional Parcels Y/N | No |
| Lease Considered Y/N | No |
| Rent Control Y/N | No |
| Standard Status | Active |
| Occupancy Type | Vacant |
| Tax Assessed Value | 47838 |
| Expected Active Date | 2026-08-04 |
| MobileHomeRemainsYN | No |
| PostalCity | Detroit_Wayne |
| Legal Description | E SUNDERLAND N 20 FT 1566 S 20 FT 1565 BROOKLINE SUB NO 5 L44 P31 PLATS, W C R 22/425 40 X 116 |
Interior Features
| Basement | Full, Unfinished |
|---|---|
| Fireplace Features | LivingRoom |
| Basement (Y/N) | Yes |
| Air Conditioning Y/N | Yes |
| Heating Y/N | Yes |
| Fireplace Y/N | Yes |
| Above Grade Finished Area | 1412.0 |
| Half Baths | 1 |
| Laundry Features | LaundryRoom |
| Total Bedrooms | 3 |
| WaterHeaterFuel | NaturalGas |
| LivingAreaSource | Measured |
| Above Grade Finished Area Unit Type | SquareFeet |
| Total Baths | 2 |
Exterior Features
| Exterior Amenities | Awnings |
|---|---|
| Fencing | BackYard, Fenced |
| Parking Features | Driveway, NoGarage |
| Water Source | Public |
| Foundation Details | Basement, Block |
| Spa | No |
| Lot Dimensions | 40X116 |
| Lot Size Acres | 0.11 |
| Waterfront Y/N | No |
| Road Frontage Type | Paved |
| Crops Included Y/N | No |
| Horse Y/N | No |
| Irrigation Water Rights Y/N | No |
Amenities
- Foreclosure
- Views
- Short Sale
- New Construction
- Adult 55+
- Lease To Own
- No HOA Fees
- Furnished
- Primary On Main
- Air Conditioning
- Seller Finance
- Green
- Fixer Upper
- Horse
- Golf
- Fireplace
- Deck
- Garage
- Basement
- Pool
 IDX provided courtesy of Realcomp II Ltd., via REMAX Team 2000 and The Originating MLS(found above), © 2026 Realcomp II Ltd. Shareholders. Shareholders. The information being provided is for consumers personal, non-commercial use and may not be used for any purpose other than to identify prospective properties consumers may be interested in purchasing.
Data is updated as of September 20, 2026 9:49 PM UTC Information deemed reliable but not guaranteed.
The data relating to real estate on this web site comes in part from the Internet Data Exchange (IDX) Program of Realcomp Ltd
Property vs Single Family Average in 48219
Price
Taxes
Year Built
Visits
