

Address
630 N Denwood Street, Dearborn, MI
Price
$ 345,000
Property Attributes
- ID#20261057726
- TypeSingle Family
- Listing Status Active
- CountyWAYNE
- CityDearborn
- AreaDearborn
- NeighborhoodCONLEY NORTHVIEW SUB
- Zip48128
- StyleBungalow
- Year Built1950
- Taxes$ 4045
- Price$ 345,000
- Bedrooms3
- Full Bathrooms2
- Half Bathrooms1
- Sqr Footage2500
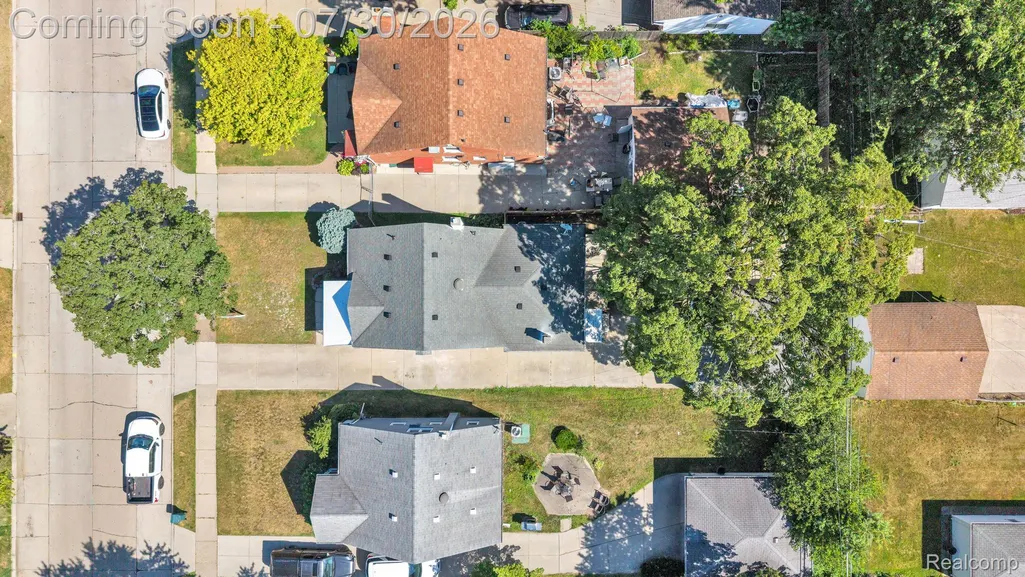
- Lot Size0.13 Acres
Data Source:
RealComp
Property Description
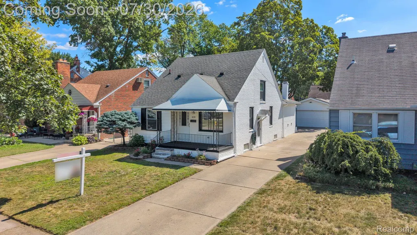
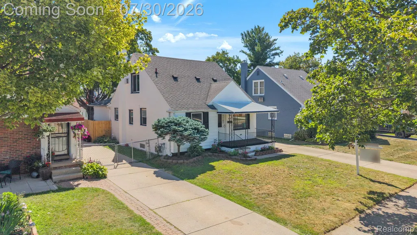
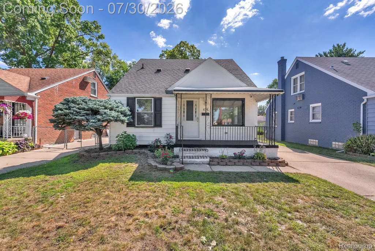
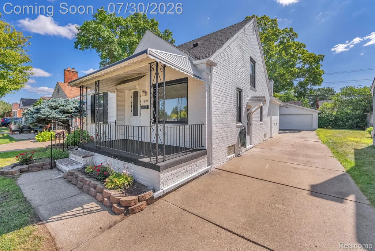
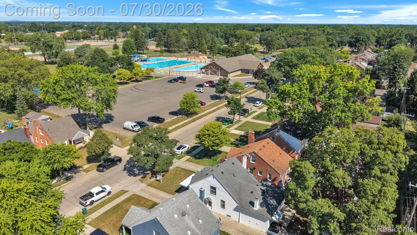
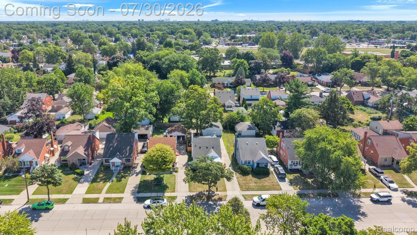
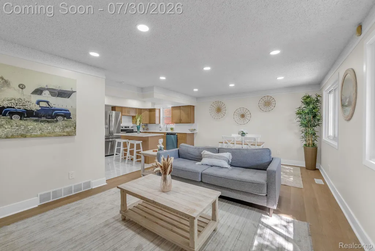
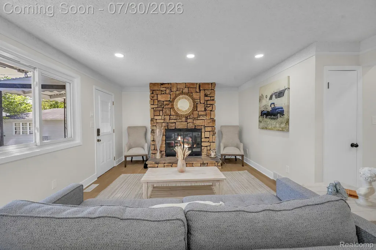
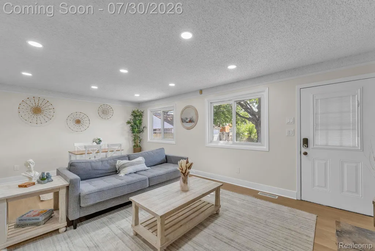
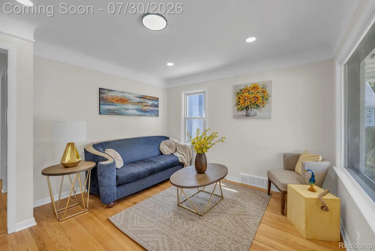
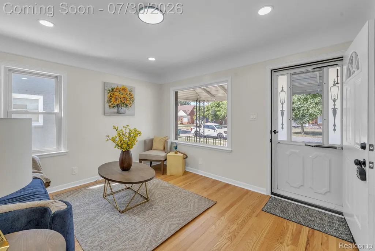
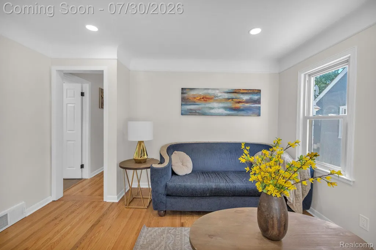
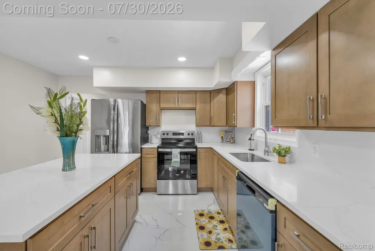
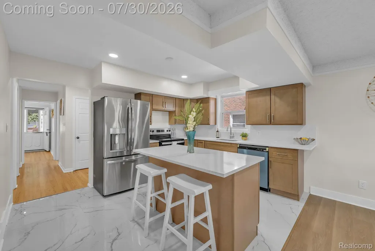
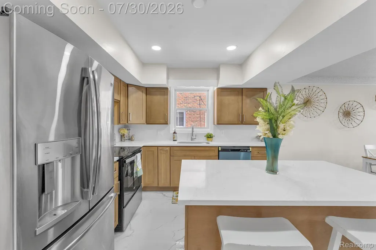
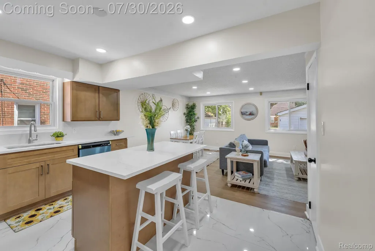
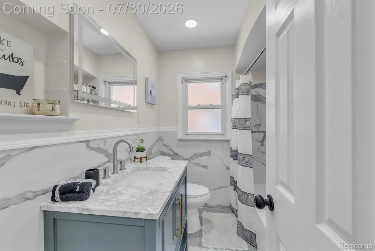
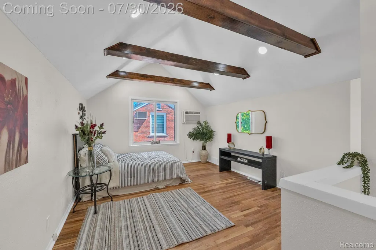
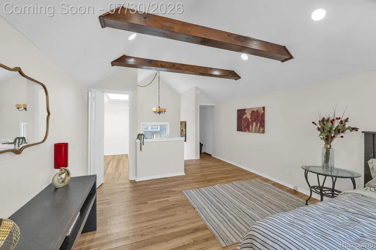
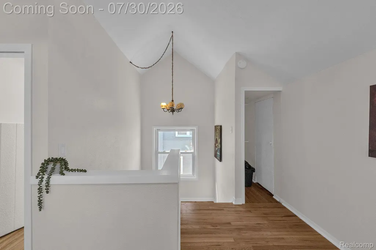
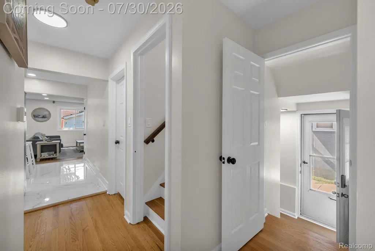
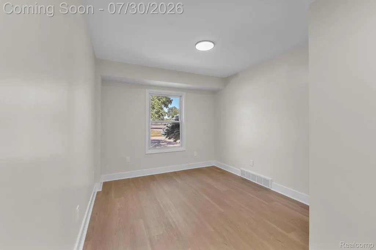
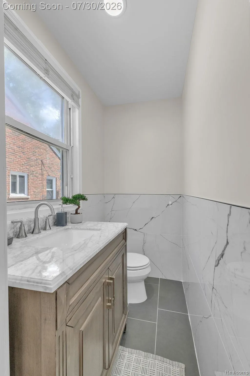
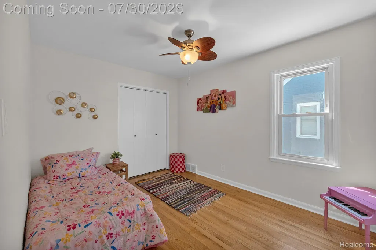
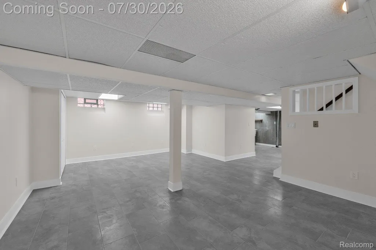
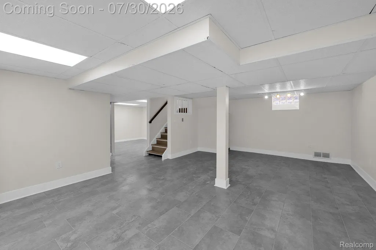
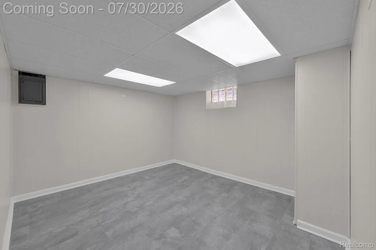
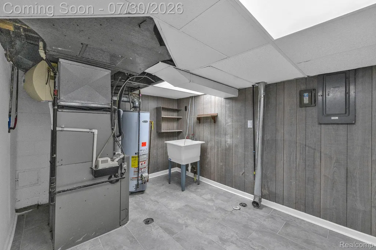
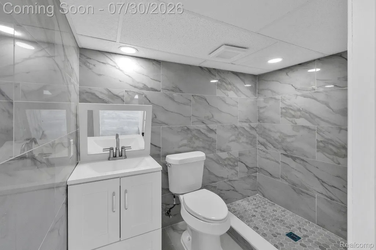
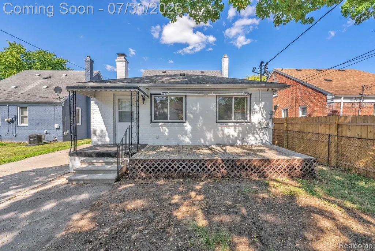
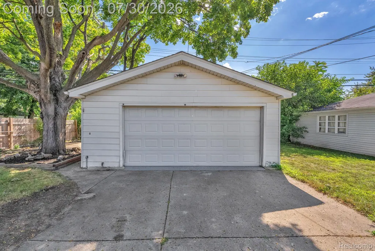
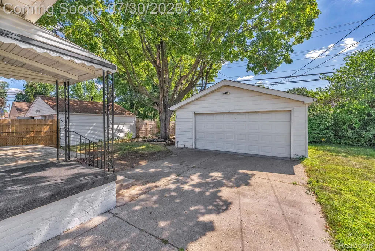
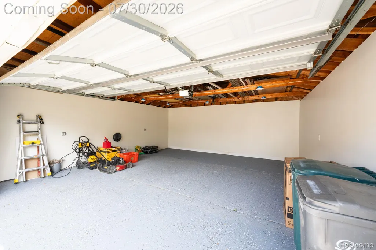
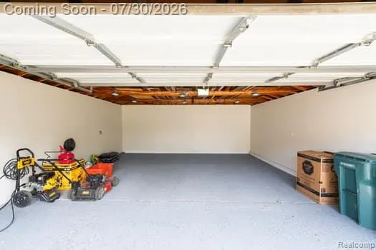
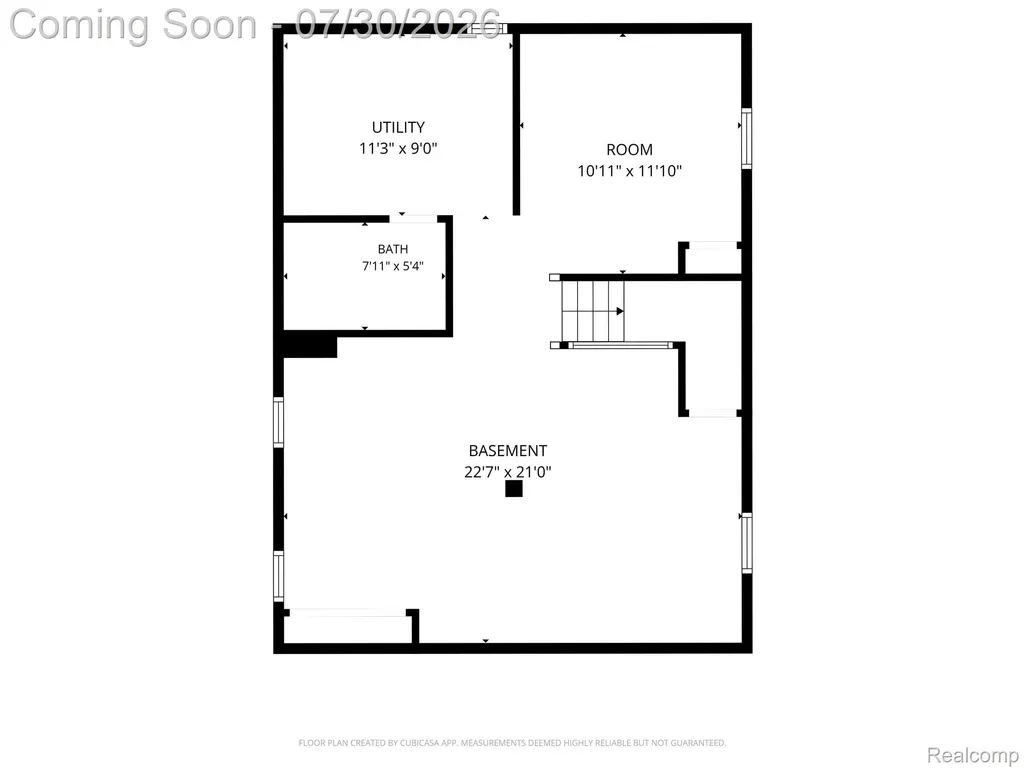
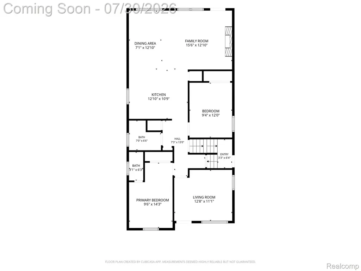
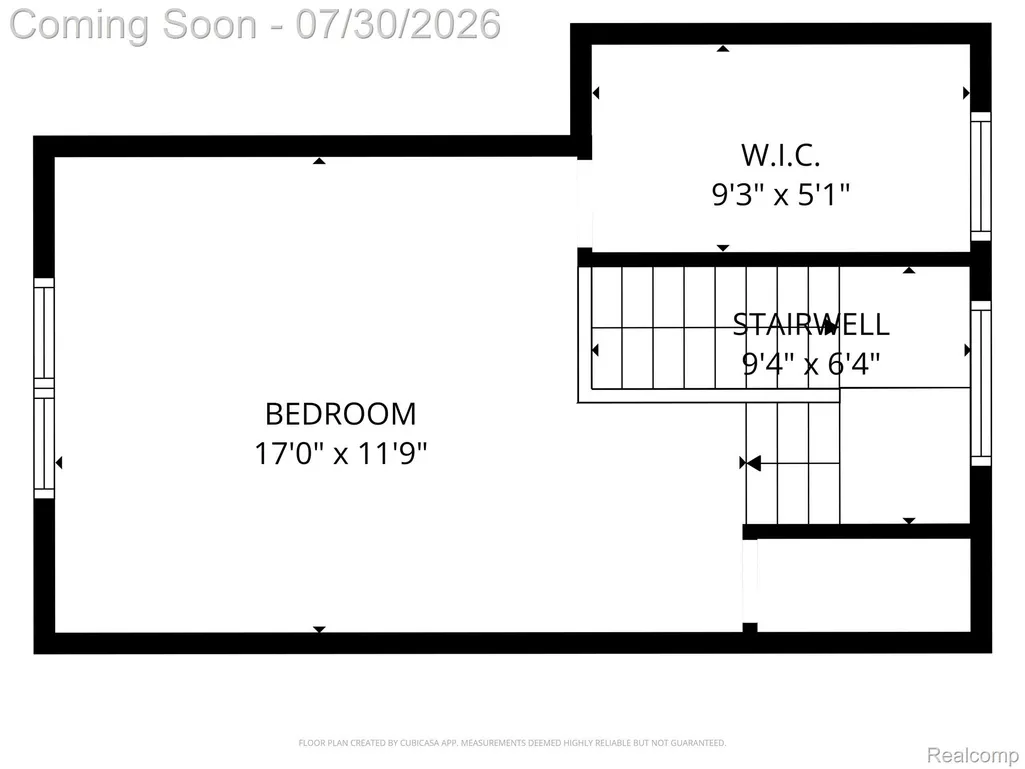
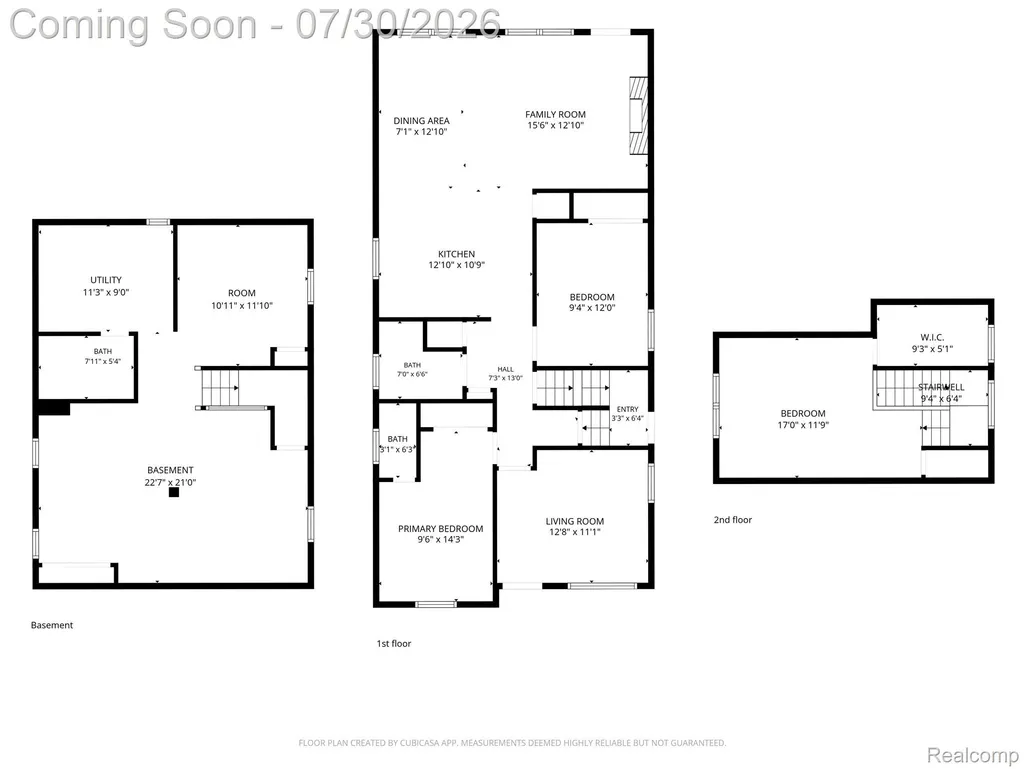
Style, space and an unbeatable Dearborn location come together in this beautifully updated brick bungalow near Levagood Park. Offering approximately 2,500 square feet of finished living space, this move-in-ready home features a chic modern interior, an exceptionally flexible layout, 3 bedrooms, 2 full baths, 1 half bath and multiple living and entertaining areas. Step inside to a bright, polished interior featuring wood-finish flooring, recessed lighting, crown molding and a dramatic floor-to-ceiling stone fireplace. The main level is designed for comfortable everyday living and entertaining, with a spacious living room, separate dining area, inviting family room and an updated kitchen showcasing modern wood cabinetry, crisp white countertops, subway-tile backsplash, stainless-steel appliances and a center island with seating. Two entry-level bedrooms and a full bath provide flexible space for guests, a home office or living. Upstairs, the private primary suite feels like a stylish retreat with vaulted ceilings, exposed wood beams and generous room for a sitting area. The finished lower level expands the layout with a large recreation space, versatile flex room, full bath and dedicated laundry area. Outside, enjoy a covered front porch, fenced backyard, rear deck and detached 2.5-car garage with ample parking and storage. The location delivers exceptional convenience near Levagood Park, featuring an outdoor pool, walking track, tennis and basketball courts, ball fields and playgrounds. Close to Haigh Elementary, Bryant Middle School and Dearborn High School, plus, Downtown Dearborn Heights and Downtown West Dearborn’s restaurants and boutiques! Homes offering this much style, space and a prime Levagood-area location are hard to find—schedule your private showing today and make 630 N Denwood your next address before someone else does.
| Price History | |
|---|---|
| 7/25/2026 | Listed $350,000 |
| 8/15/2026 | 2$345,000 |
General Features
| Sewer | PublicSewer |
|---|---|
| Heating | ForcedAir, NaturalGas |
| Cooling | CentralAir |
| Possession | AtClose |
| Roof | Asphalt |
| Appliances | Dishwasher, FreeStandingRefrigerator, Microwave, StainlessSteelAppliances |
| Garage Spaces | 2.5 |
| Patio/Porch Features | Covered, Porch |
| Architectural Style | Bungalow |
| Pool Features | Community |
| Construction Materials | Brick |
| Pets Allowed | Yes |
| Year Built | 1950 |
| Levels | OneAndOneHalf |
| Property Subtype | SingleFamilyResidence |
| Community Features | Sidewalks |
| County | Wayne |
| New Construction | No |
| Property Type | Residential |
| HOA | No |
| Attached Garage | No |
| Subdivision Name | CONLEY NORTHVIEW SUB |
| Garage Y/N | Yes |
| Total Rooms | 8 |
| Full Baths | 2 |
| Status | Active |
| Directions | North of Cherry Hill and west of Telegraph Ave |
| City | DearbornCity_Wayne |
| Disclosures | TaxesNotHomesteadExempt |
| Entry Location | GroundLevelwSteps |
| Senior Community Y/N | No |
| High School District | Dearborn |
| MLS Area | Area05093Dearborn |
| Lot Size Units | Acres |
| Carport Y/N | No |
| Land Lease Y/N | No |
| Tax Annual Amount | 4045.0 |
| Home Warranty Y/N | Yes |
| Lease Renewal Y/N | No |
| Additional Parcels Y/N | No |
| Lease Considered Y/N | No |
| Rent Control Y/N | No |
| Standard Status | Active |
| Occupancy Type | Vacant |
| Tax Assessed Value | 78176 |
| Expected Active Date | 2026-07-30 |
| MobileHomeRemainsYN | No |
| PostalCity | Dearborn_Wayne |
| Legal Description | LOT 183 INCLUDING HALF OF THE VACATED ALLEY IN THE REAR THEREOF CONLEYS NORTHVIEW AVE SUB |
Interior Features
| Interior Amenities | EntranceFoyer, HighSpeedInternet |
|---|---|
| Basement | Finished, Full |
| Fireplace Features | FamilyRoom |
| Basement (Y/N) | Yes |
| Air Conditioning Y/N | Yes |
| Heating Y/N | Yes |
| Fireplace Y/N | Yes |
| Above Grade Finished Area | 1600.0 |
| Half Baths | 1 |
| Laundry Features | GasDryerHookup, LaundryRoom, WasherHookup |
| Total Bedrooms | 3 |
| Below Grade Finished Area | 900.0 |
| WaterHeaterFuel | NaturalGas |
| LivingAreaSource | Estimated |
| Above Grade Finished Area Unit Type | SquareFeet |
| Total Baths | 3 |
Exterior Features
| Exterior Amenities | Awnings, Lighting |
|---|---|
| Fencing | Fenced, FencingAllowed |
| Parking Features | TwoandHalfCarGarage, Detached |
| Water Source | Public |
| Foundation Details | Basement, Block |
| Spa | No |
| Lot Dimensions | 42X137 |
| Lot Size Acres | 0.13 |
| Waterfront Y/N | No |
| Road Frontage Type | Paved |
| Crops Included Y/N | No |
| Horse Y/N | No |
| Irrigation Water Rights Y/N | No |
Amenities
- Foreclosure
- Views
- Short Sale
- New Construction
- Adult 55+
- Lease To Own
- No HOA Fees
- Furnished
- Primary On Main
- Air Conditioning
- Seller Finance
- Green
- Fixer Upper
- Horse
- Golf
- Fireplace
- Deck
- Garage
- Basement
- Pool
 IDX provided courtesy of Realcomp II Ltd., via REMAX Team 2000 and The Originating MLS(found above), © 2026 Realcomp II Ltd. Shareholders. Shareholders. The information being provided is for consumers personal, non-commercial use and may not be used for any purpose other than to identify prospective properties consumers may be interested in purchasing.
Data is updated as of September 17, 2026 5:57 PM UTC Information deemed reliable but not guaranteed.
The data relating to real estate on this web site comes in part from the Internet Data Exchange (IDX) Program of Realcomp Ltd
Property vs Single Family Average in 48128
Price
Taxes
Year Built
Visits
