
Address
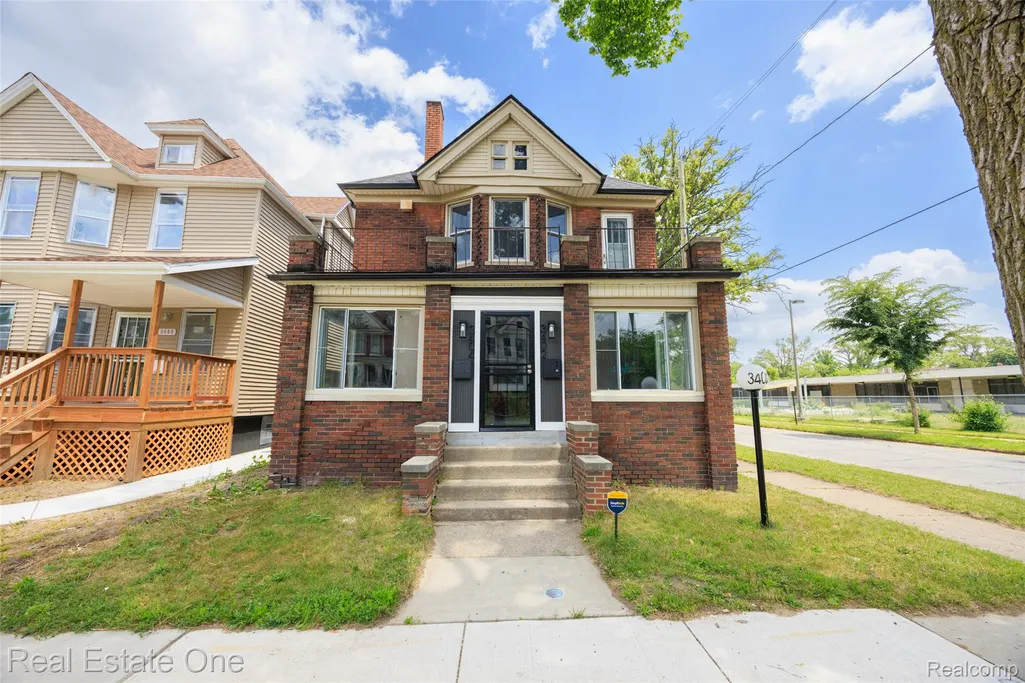
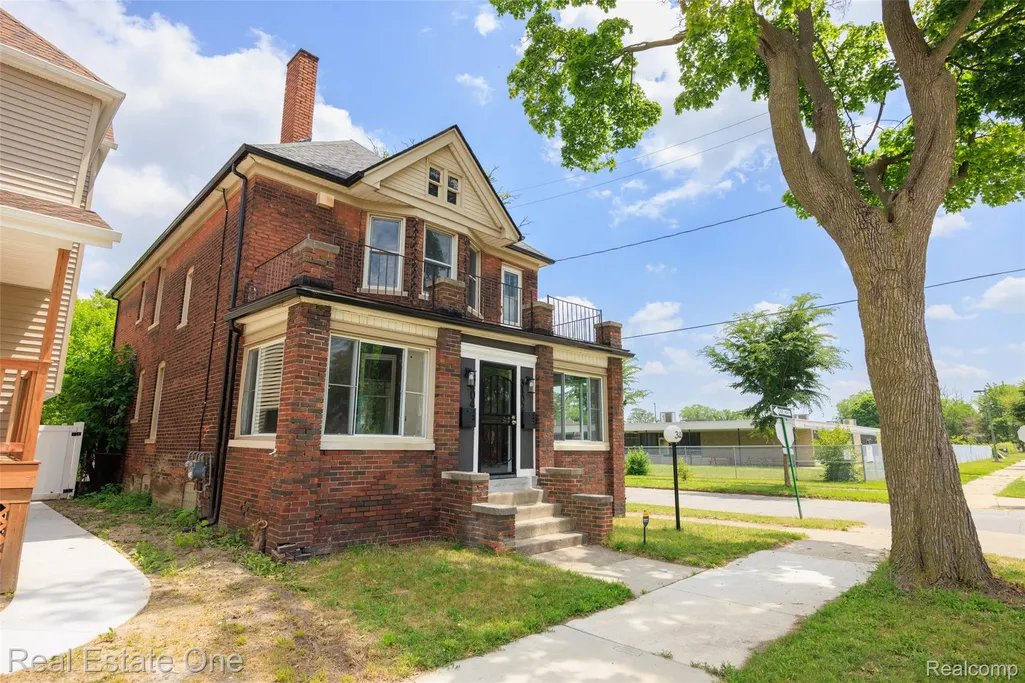
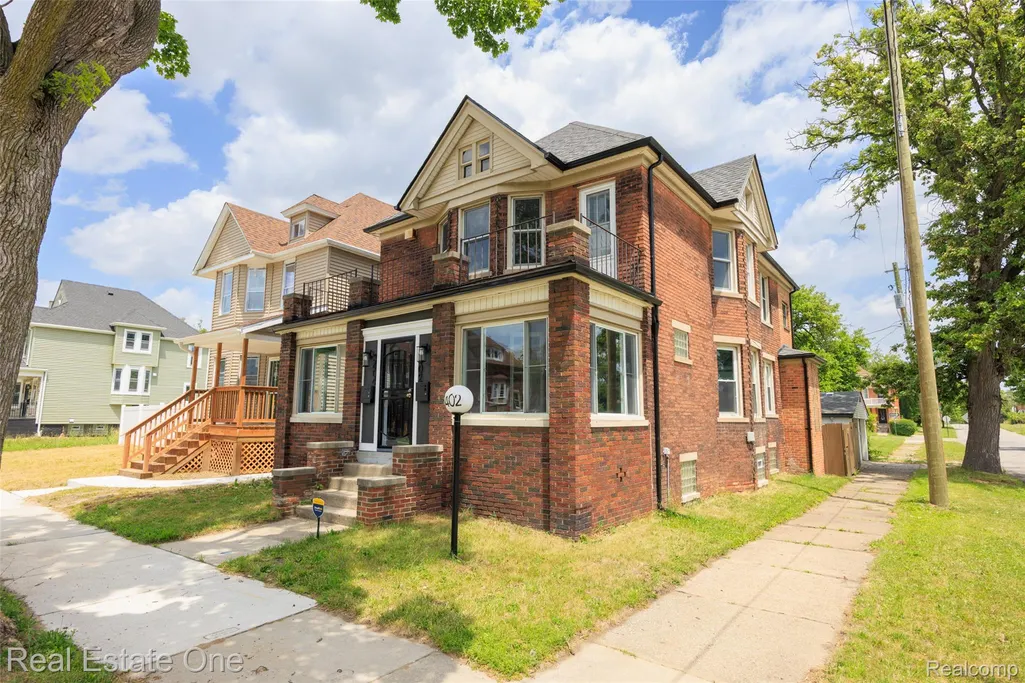
3402 Townsend Street, Detroit, MI
Price
$ 225,000
Property Attributes
- ID#20261052740
- TypeSingle Family
- Listing Status Active
- CountyWAYNE
- CityDetroit
- AreaDet Woodward Mcclellan So Mack
- NeighborhoodBOULEVARD PARK SUB
- Zip48214
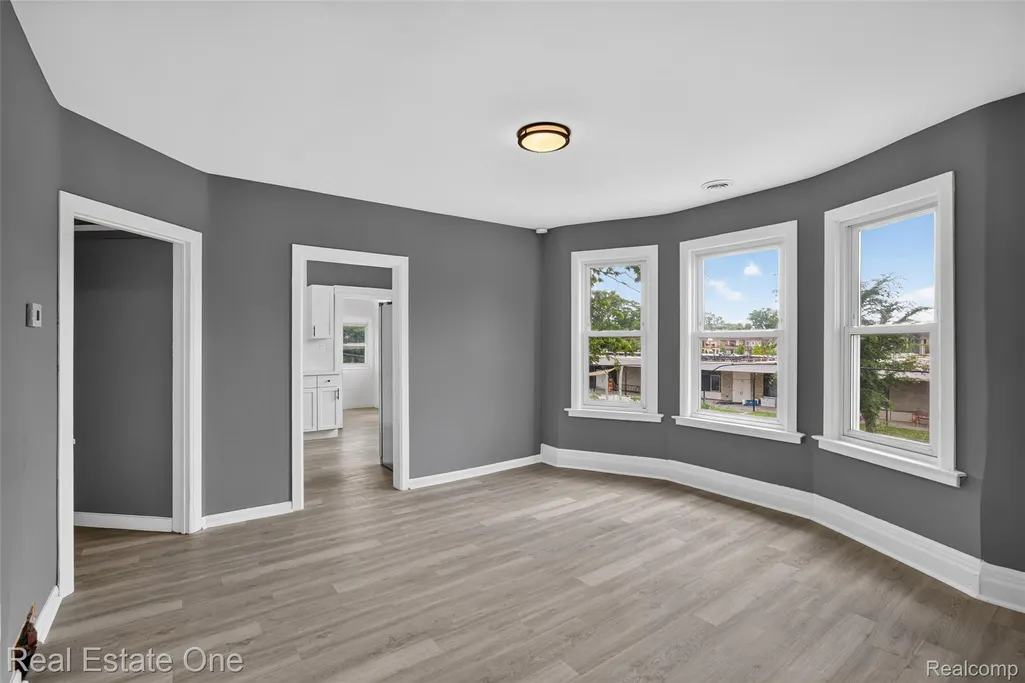
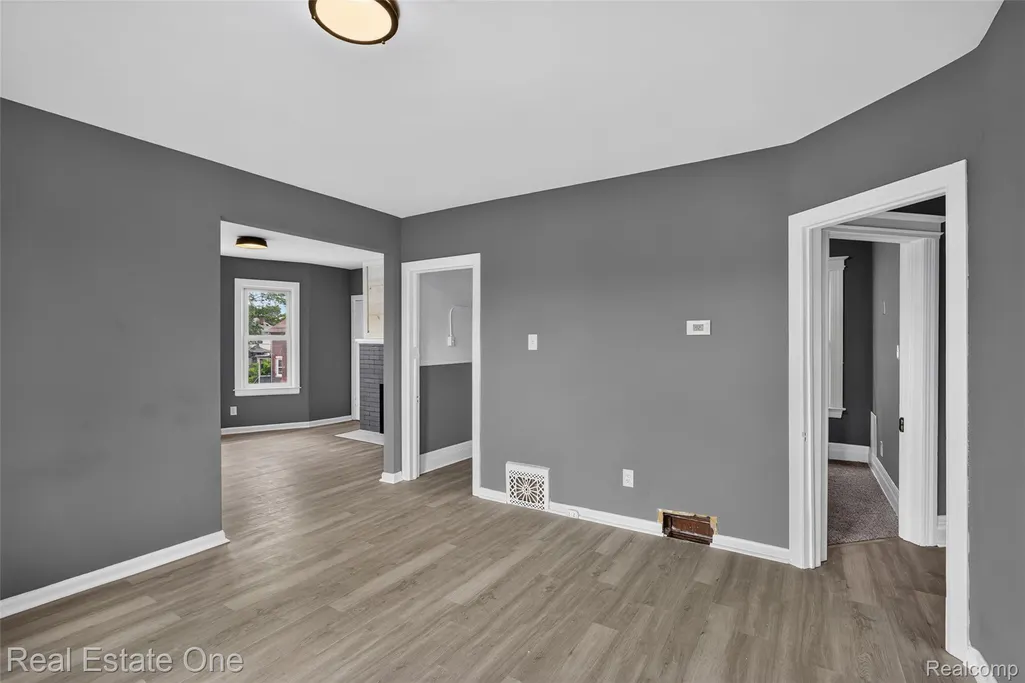
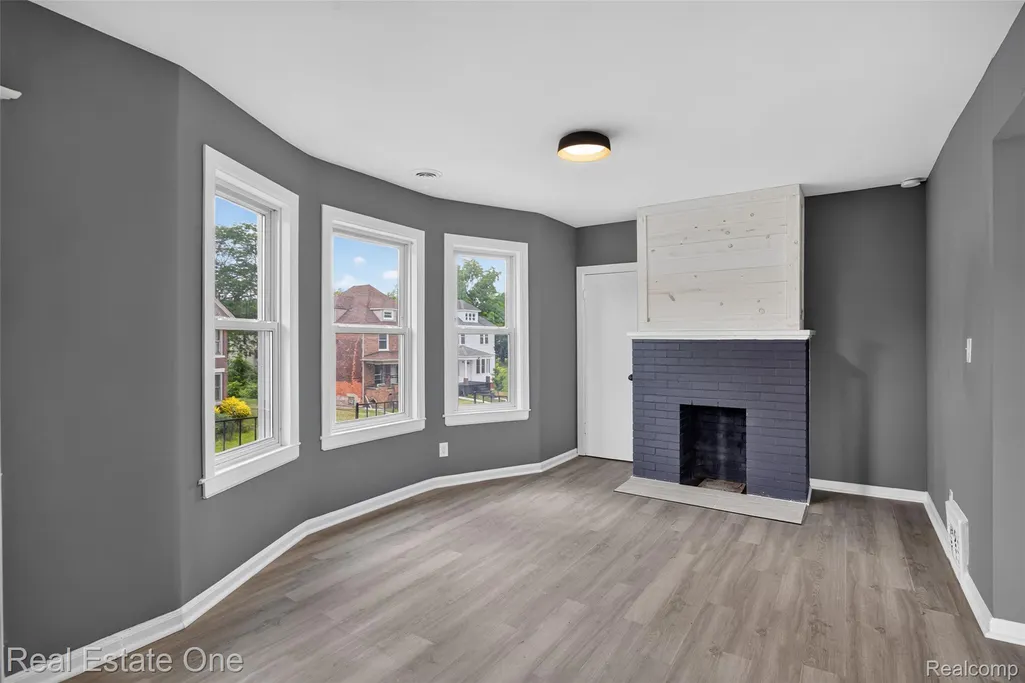
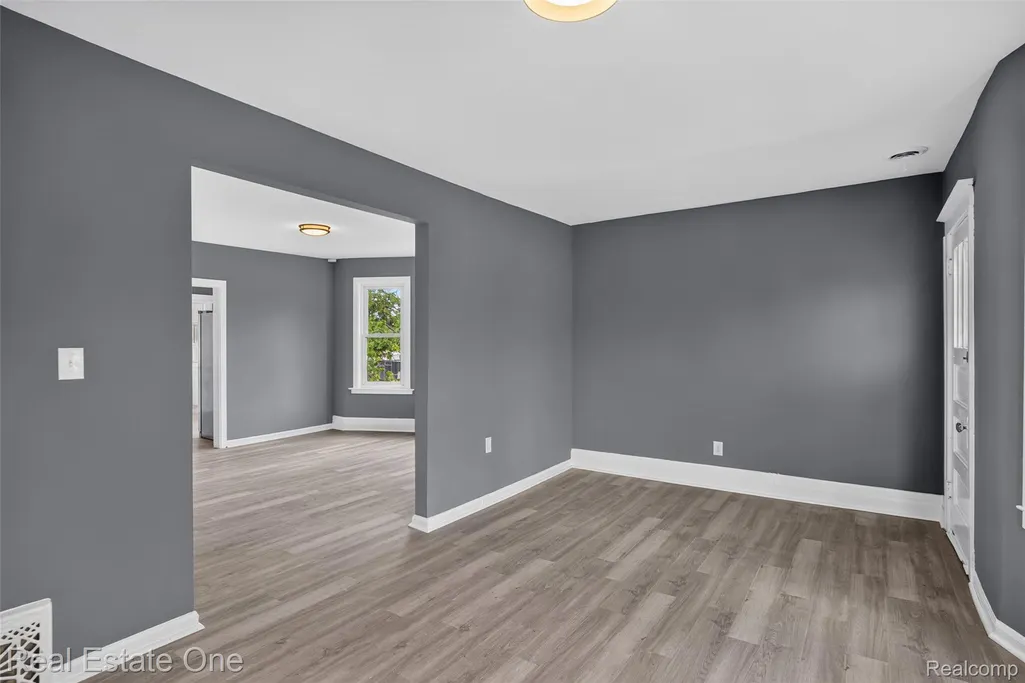
- StyleColonial,Historic
- Year Built1909
- Taxes$ 9925
- Price$ 225,000
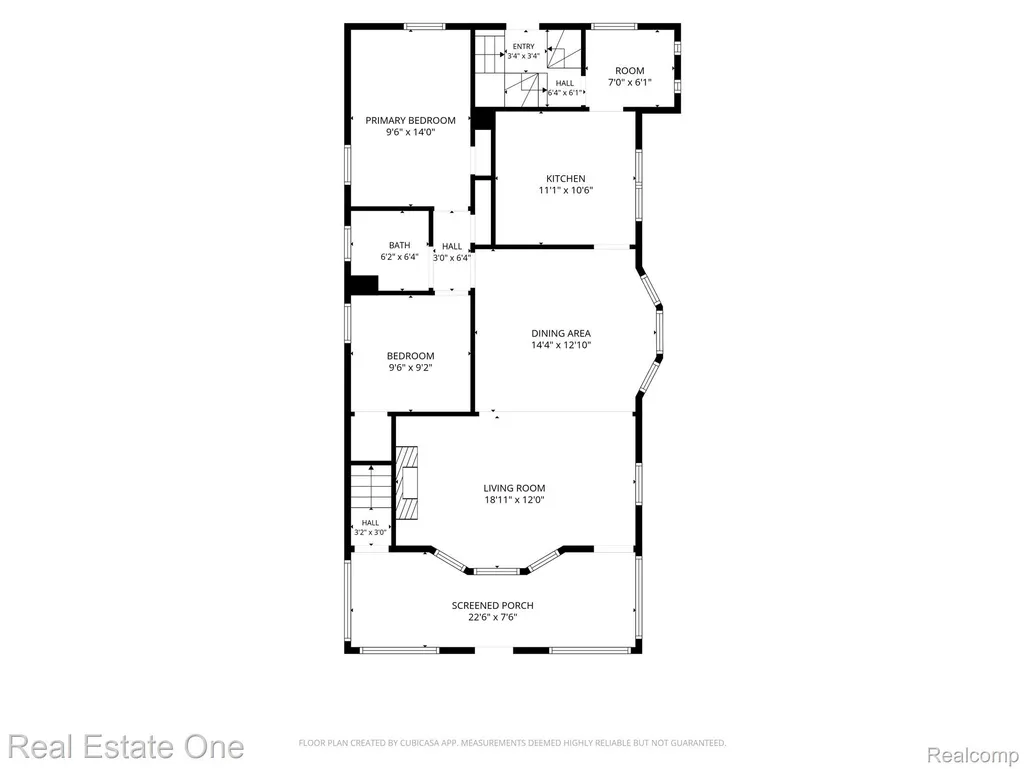
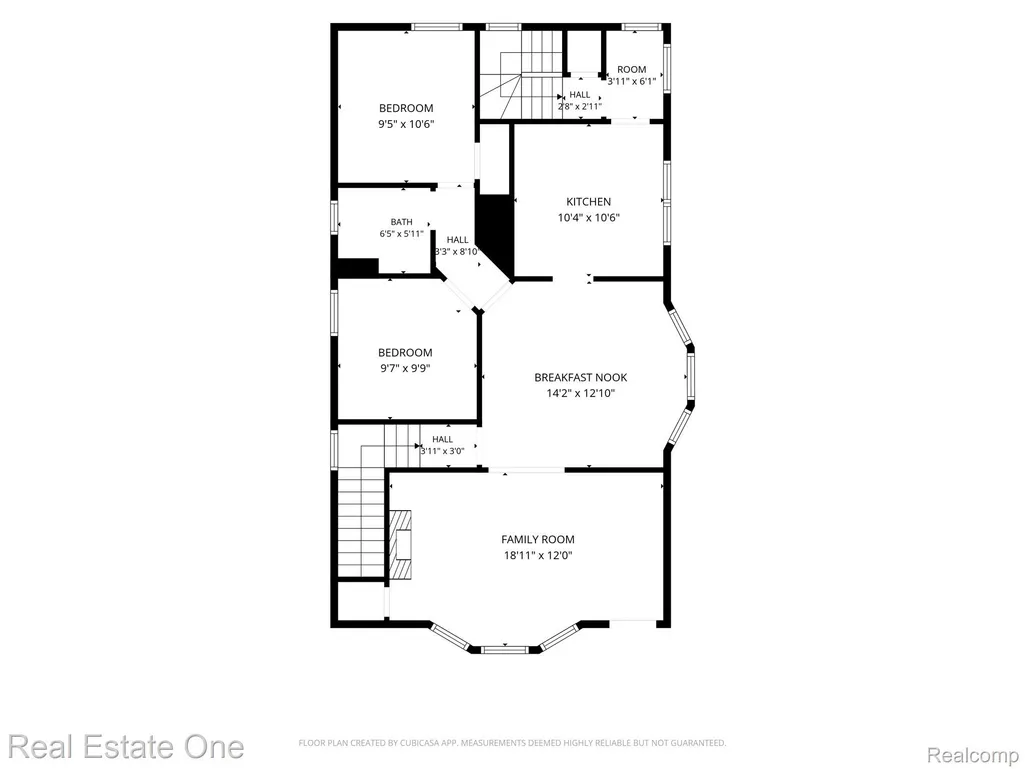
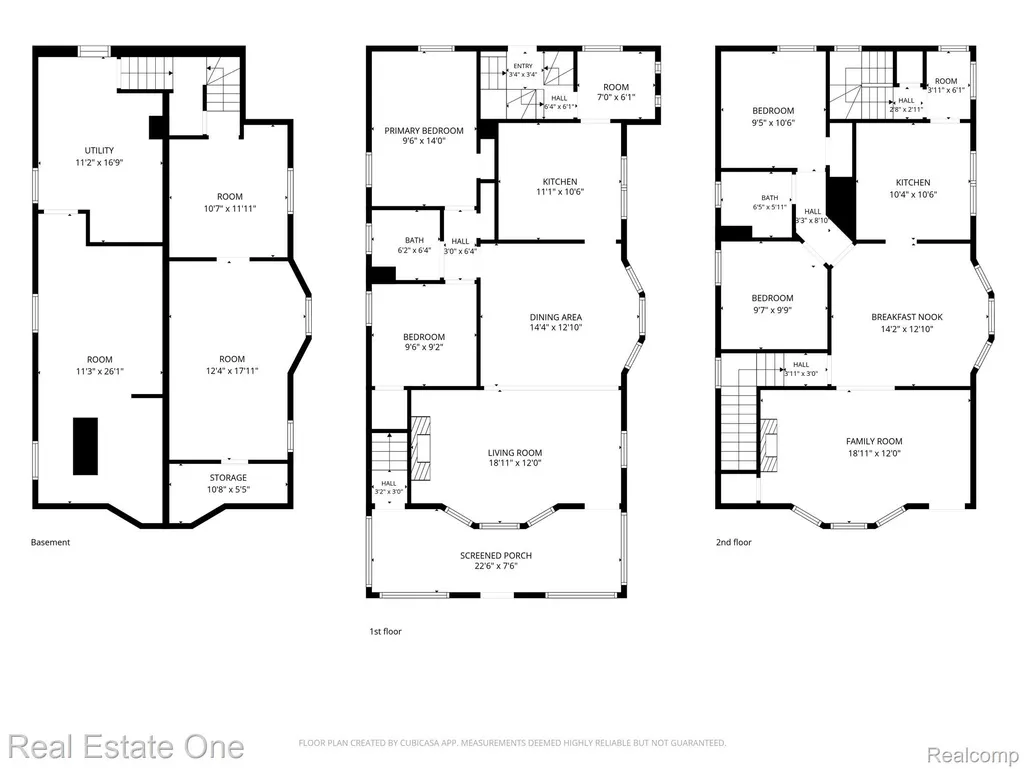
- Bedrooms4
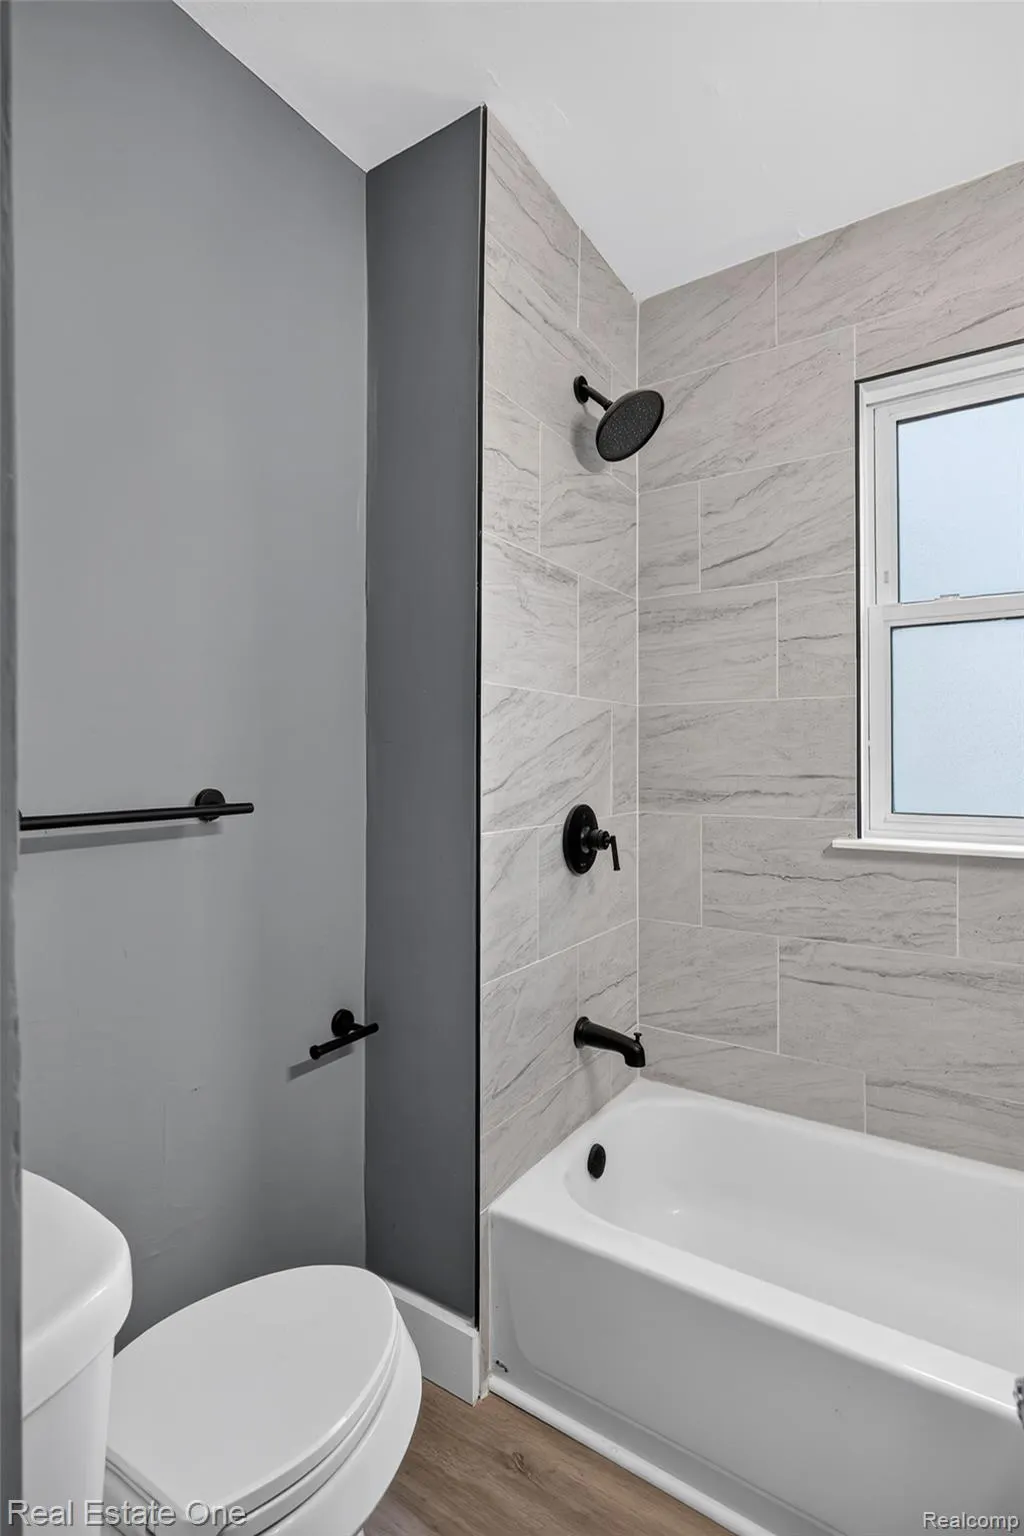
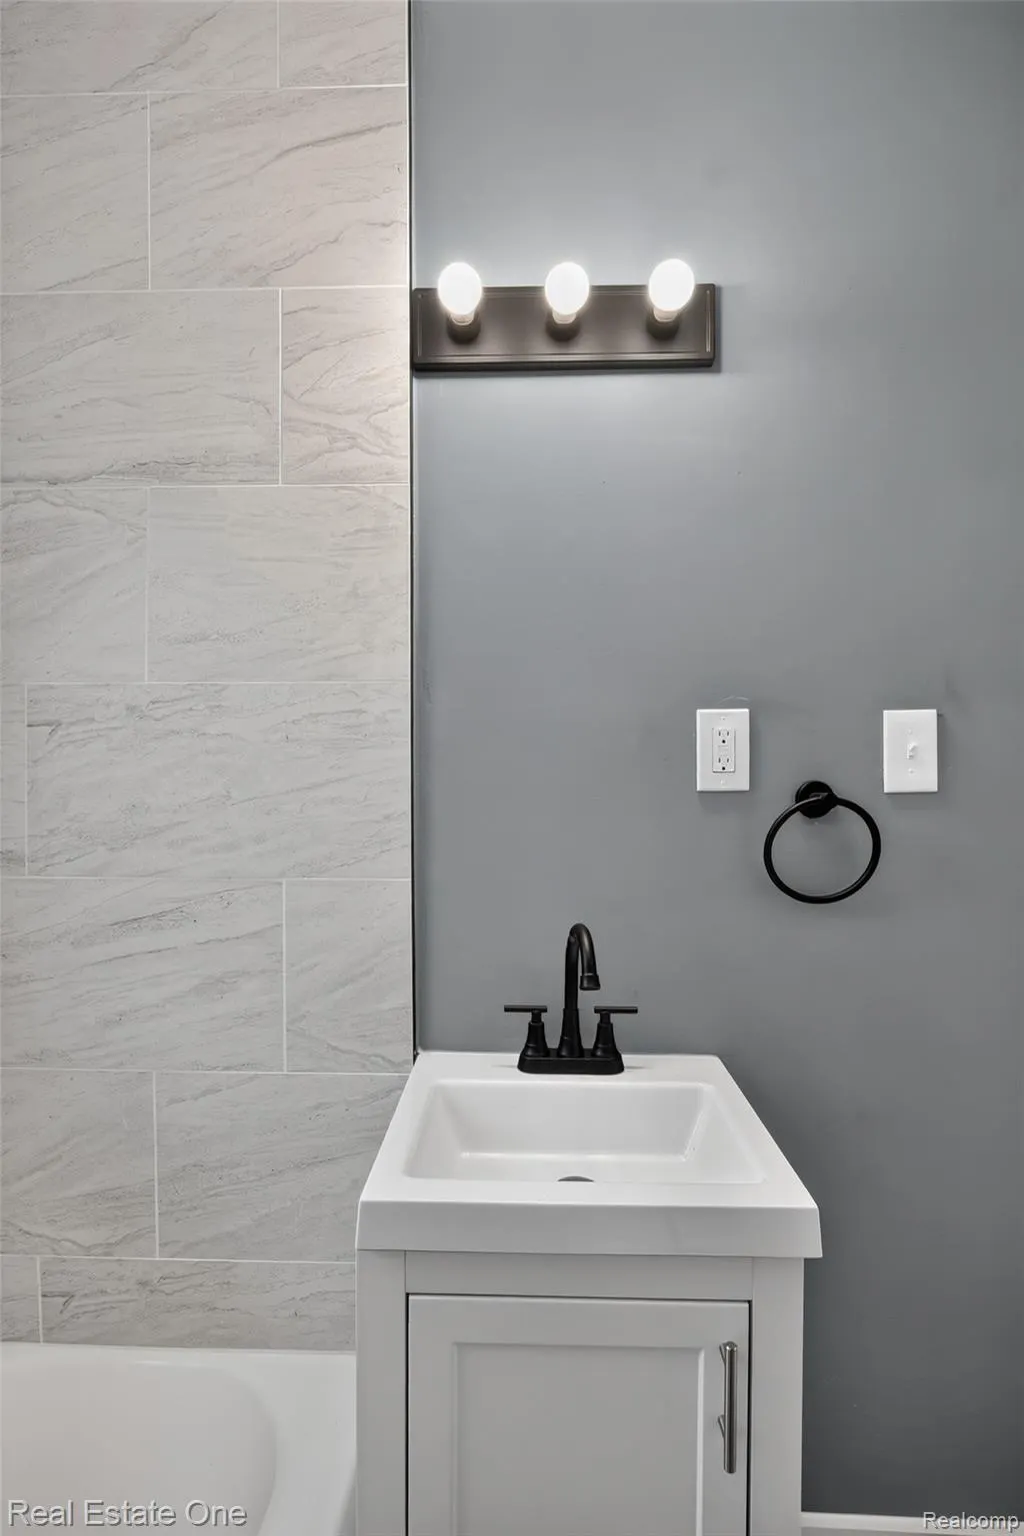
- Full Bathrooms2
- Half Bathrooms0
- Sqr Footage2094
- Lot Size0.07 Acres
Data Source:
RealComp
Property Description
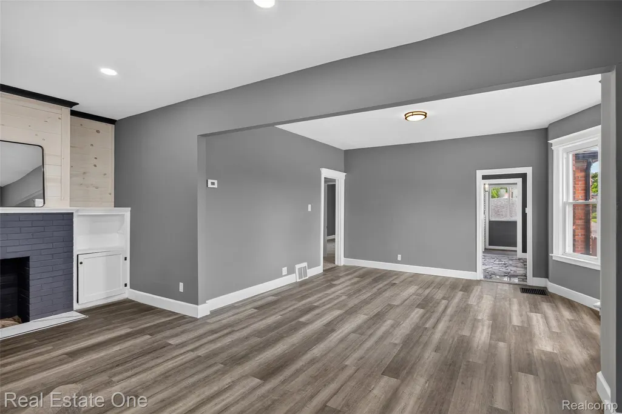
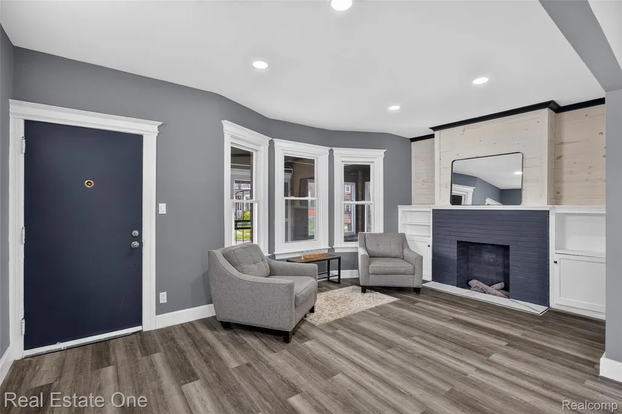
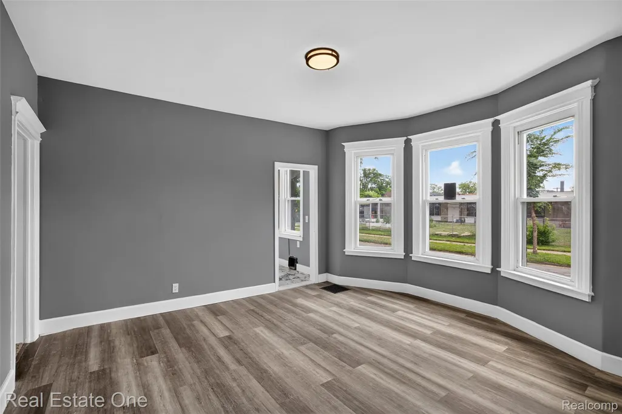
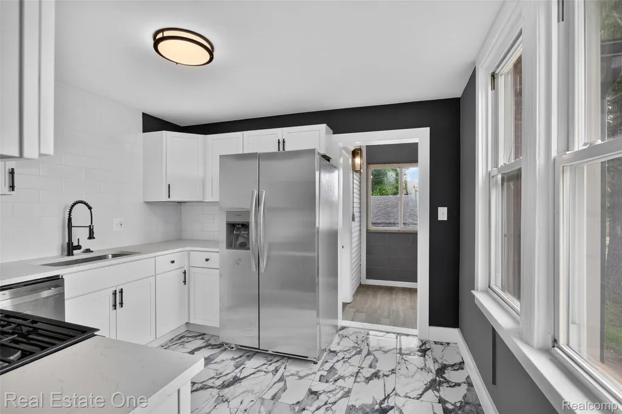
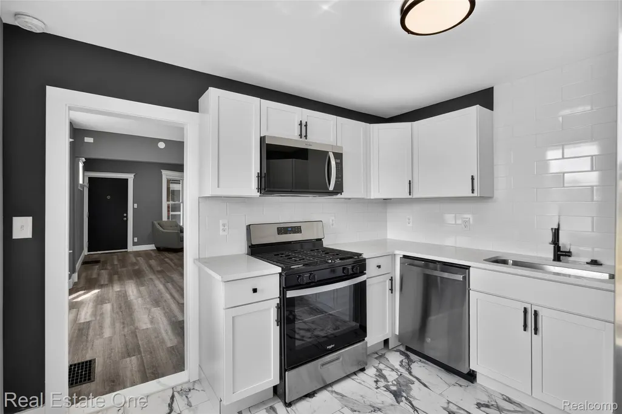
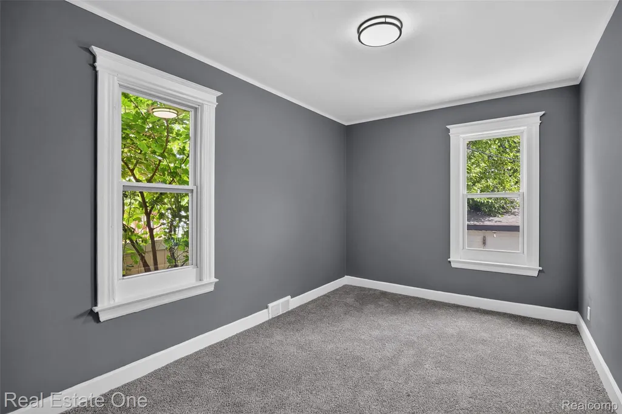
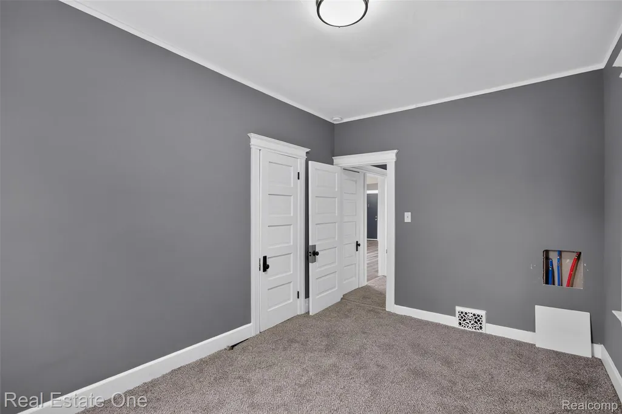
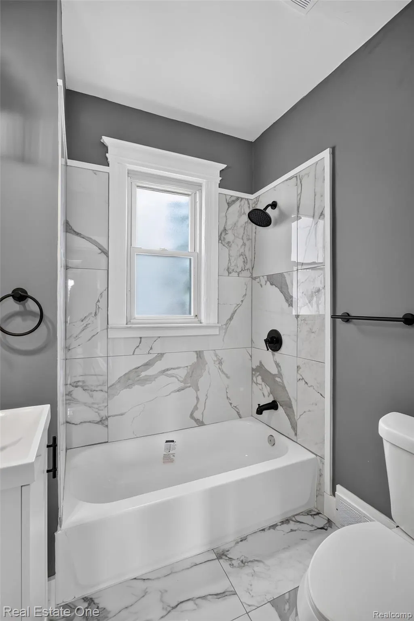
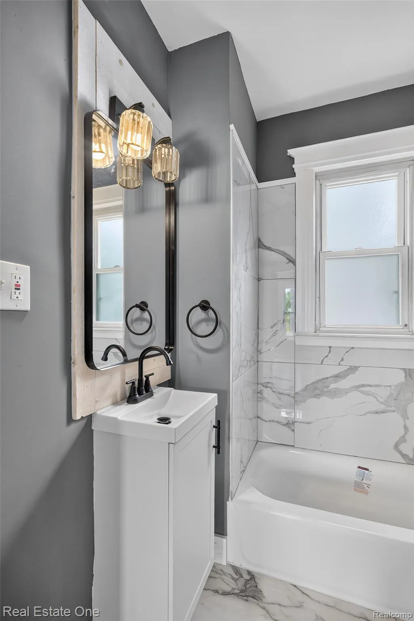
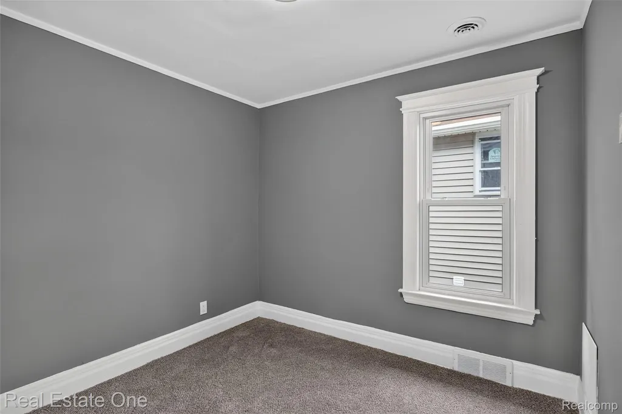
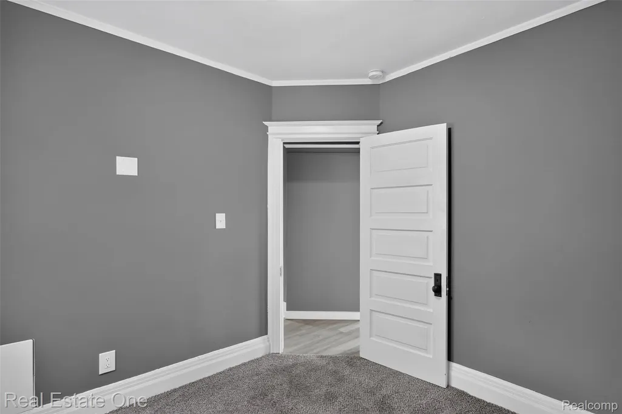
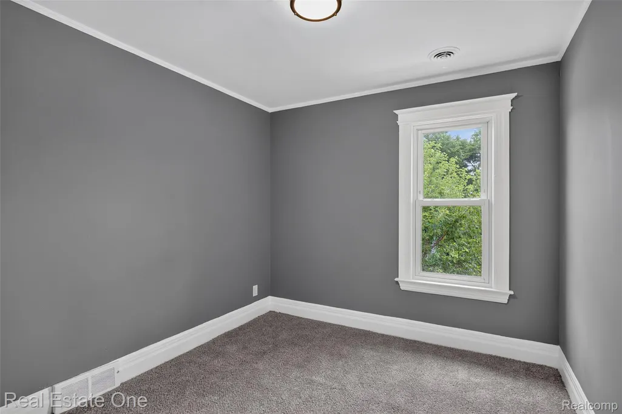
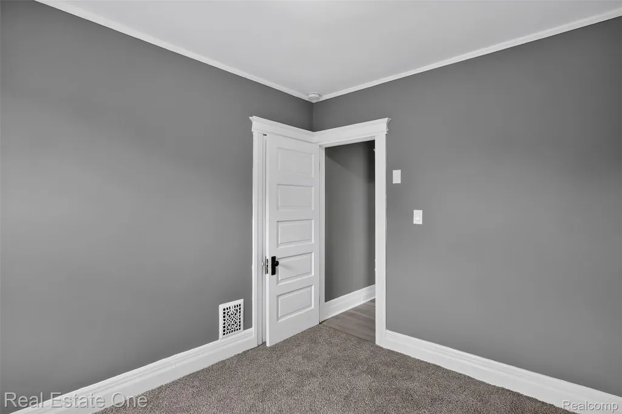
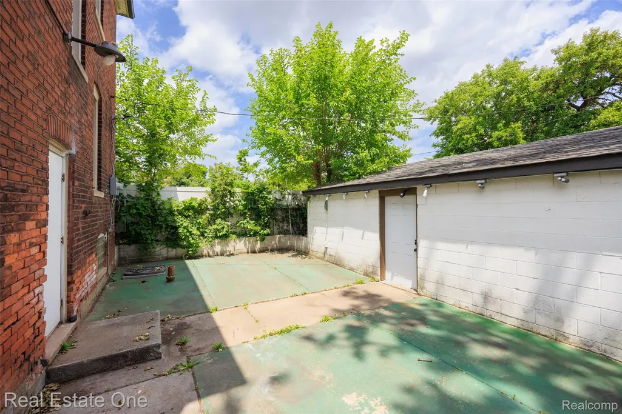
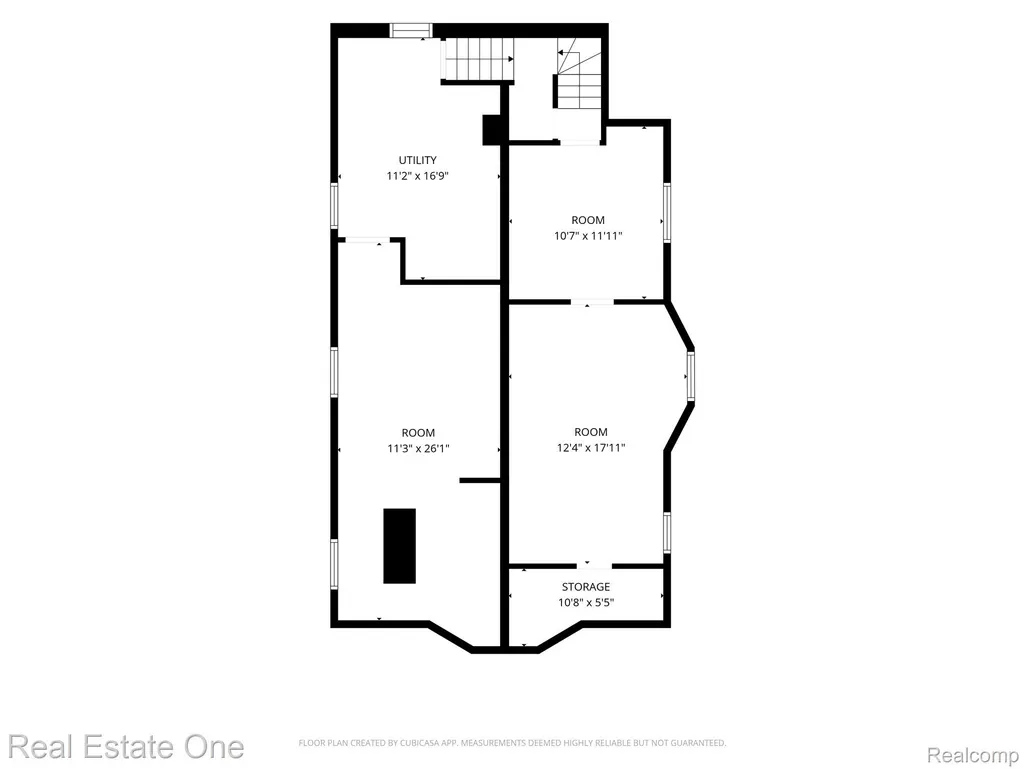
FINISHED BEAUTIFULLY. THOUGHTFULLY DESIGNED. MOVE-IN READY. Why take on additional projects and expenses when you can move right into approximately 5,000 square feet of beautifully finished living space? This 5-bedroom, 5-bath home offers the space, flexibility and amenities you want, with the major work already complete. Located within walking distance of Birmingham, it offers exceptional value and the opportunity to enjoy your home from day one. WHAT SETS THIS HOME APART Nearly every detail is already complete: generous living spaces, a finished lower level, thoughtful finishes, window treatments, dual-zone heating and cooling, and a private fenced backyard. The home is ready to enjoy, with the major improvements and investments already in place. A LOWER LEVEL MADE FOR LIVING The fully finished basement adds valuable living space, including a private bedroom and full bathroom—ideal for guests, in-laws, an au pair or extended family. The expansive entertainment area offers a home theater setup, space for pool and ping-pong tables, and a dedicated exercise area. Additional storage keeps everyday life organized. SPACE FOR EVERY PART OF YOUR LIFE With approximately 5,000 square feet, there is room to gather, entertain, work, relax and grow. Multiple living areas provide flexibility for guests, work-from-home needs, hobbies, recreation and quiet retreats. AN IDEAL ROYAL OAK LOCATION Enjoy the convenience of being within walking distance of Birmingham's restaurants, shopping and everyday amenities. The home is also conveniently located near the Beaumont healthcare system. THOUGHTFUL COMFORTS, ALREADY IN PLACE Custom plantation blinds on the main level and room-darkening blinds upstairs and in the basement provide privacy and comfort. Dual-zone heating and cooling allows for personalized temperature control. MOVE IN, UNPACK AND ENJOY This is a home where the major work and investment are already behind you. From the finished lower level to the installed window treatments and versatile living spaces, everything i
| Price History | |
|---|---|
| 7/10/2026 | Listed $300,000 |
| 8/10/2026 | 9$275,000 |
| 9/3/2026 | 10$250,000 |
| 9/18/2026 | 10$225,000 |
General Features
| Sewer | PublicSewer |
|---|---|
| Heating | ForcedAir, NaturalGas |
| Cooling | CentralAir |
| Possession | AtClose |
| Roof | Asphalt |
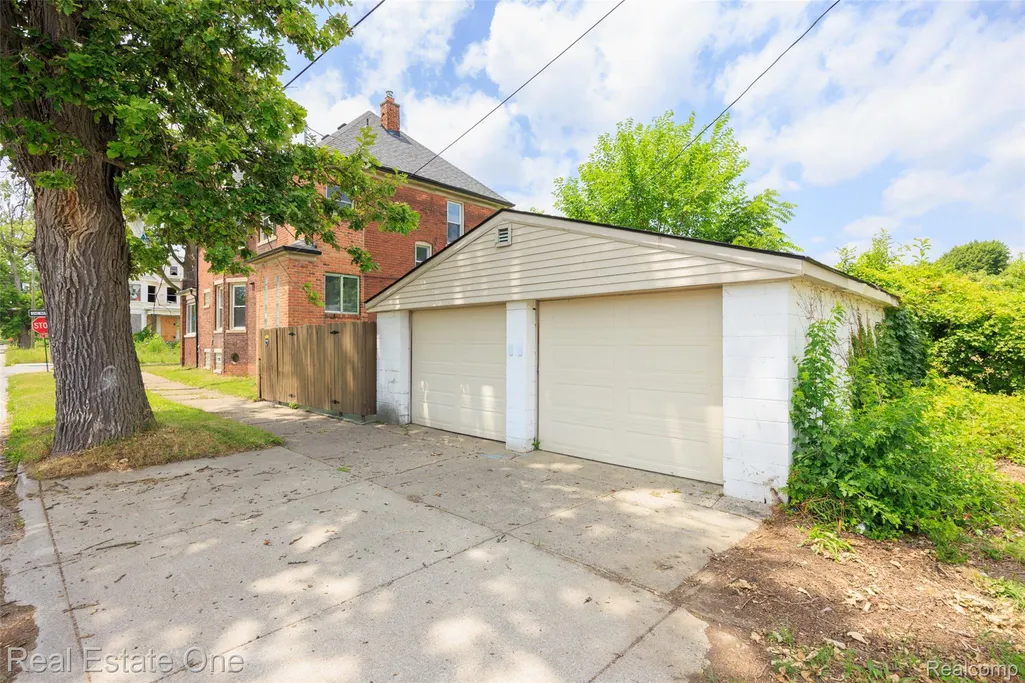
| Garage Spaces | 2.0 |
| Architectural Style | Colonial, Historic |
| Pool Features | None |
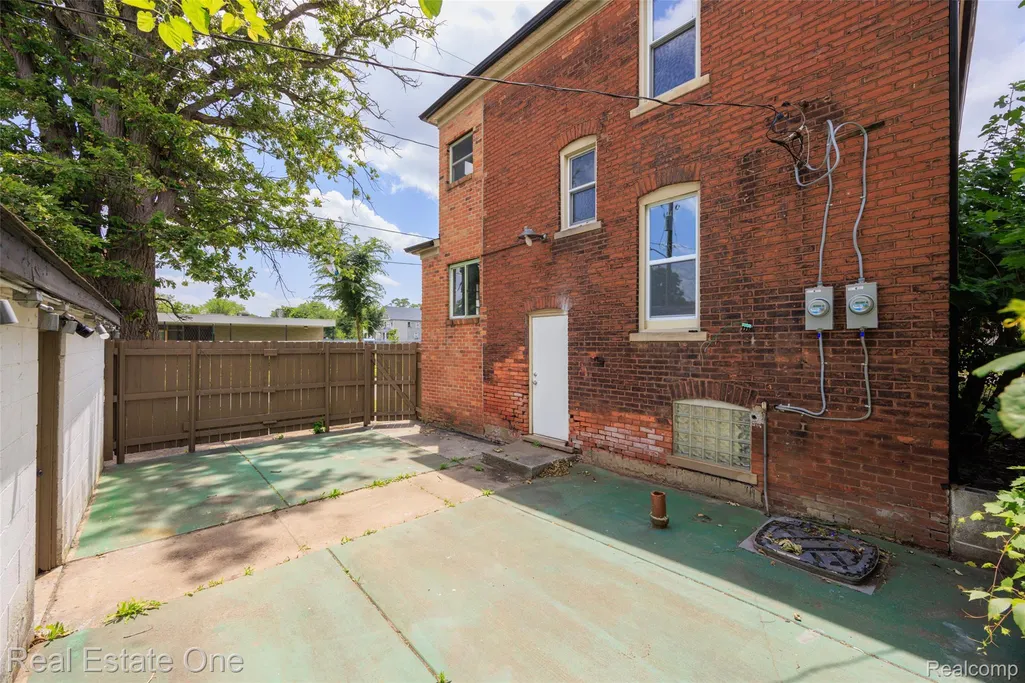
| Construction Materials | Brick |
| Year Built | 1909 |
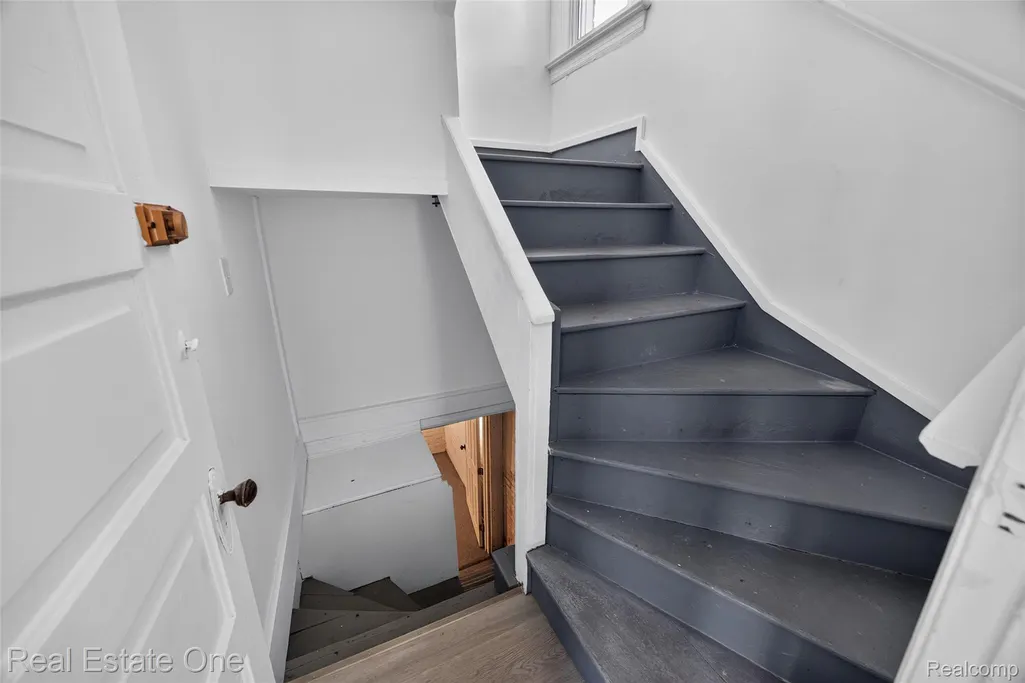
| Levels | Two |
| Property Subtype | SingleFamilyResidence |
| County | Wayne |
| New Construction | No |
| Property Type | Residential |
| HOA | No |
| Attached Garage | No |
| Subdivision Name | BOULEVARD PARK SUB |
| Garage Y/N | Yes |
| Total Rooms | 15 |
| Full Baths | 2 |
| Status | Active |
| Directions | Mac Ave and E Grand Blvd |
| City | DetroitCity_Wayne |
| Disclosures | TaxesNotHomesteadExempt |
| Entry Location | GroundLevelwSteps |
| Senior Community Y/N | No |
| High School District | Detroit |
| MLS Area | Area05053DetWoodwardMcclellanSoMack |
| Lot Size Units | Acres |
| Carport Y/N | No |
| Land Lease Y/N | No |
| Tax Annual Amount | 9925.0 |
| Home Warranty Y/N | No |
| Lease Renewal Y/N | No |
| Additional Parcels Y/N | No |
| Lease Considered Y/N | No |
| Rent Control Y/N | No |
| Standard Status | Active |
| Occupancy Type | Vacant |
| Tax Assessed Value | 56189 |
| Expected Active Date | 2026-07-10 |
| MobileHomeRemainsYN | No |
| PostalCity | Detroit_Wayne |
| Legal Description | E TOWNSEND 170 BLVD PARK SUB L23 P21 PLATS, W C R 17/65 30 X 100 |
Interior Features
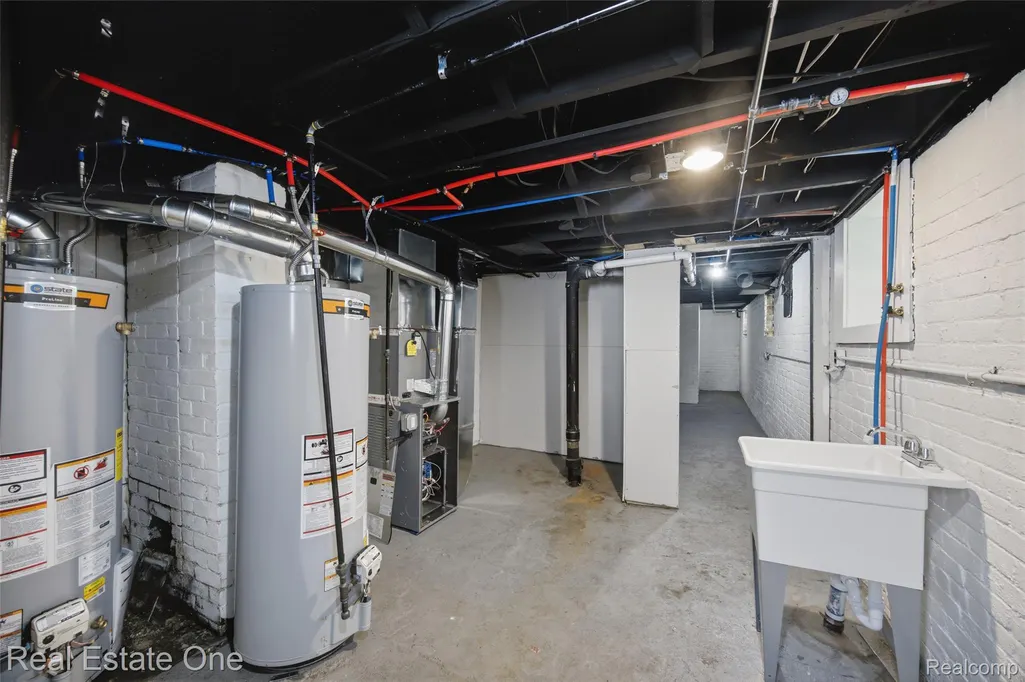
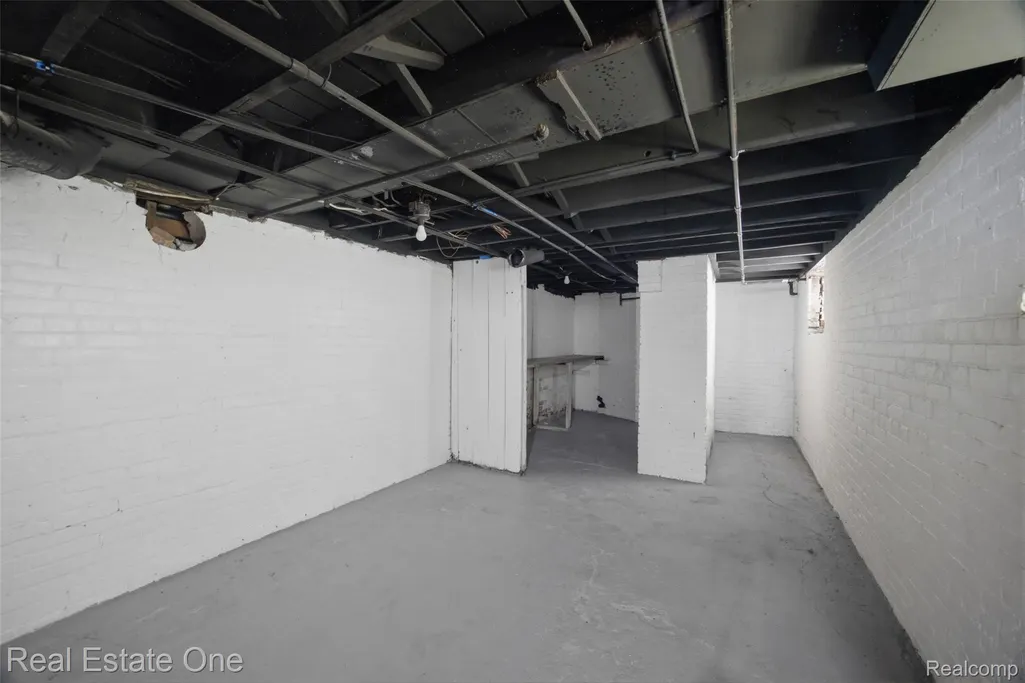
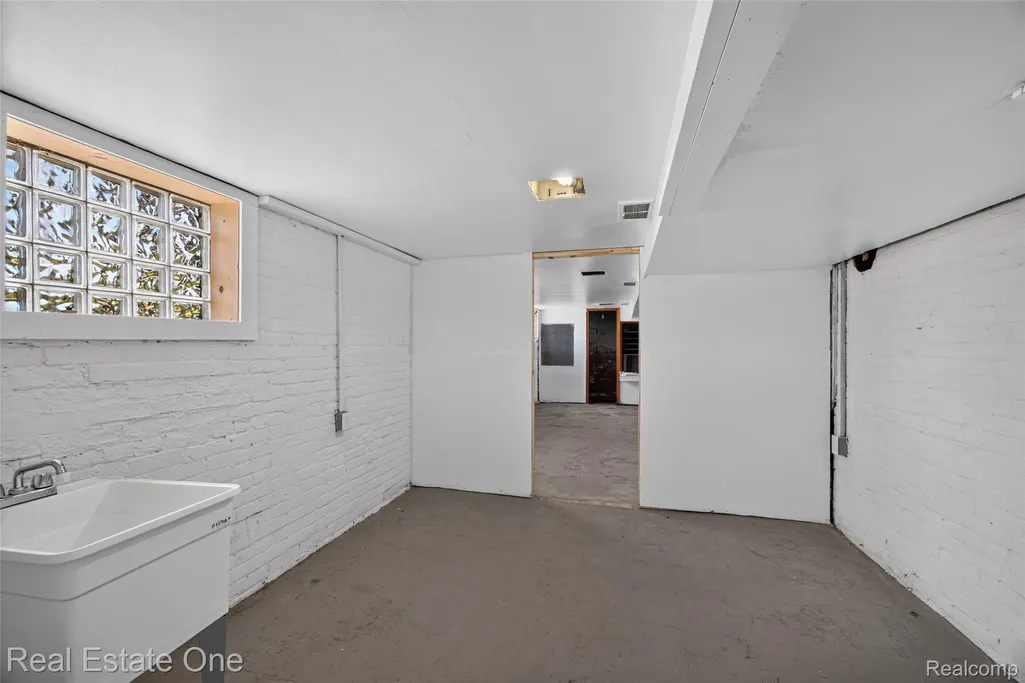
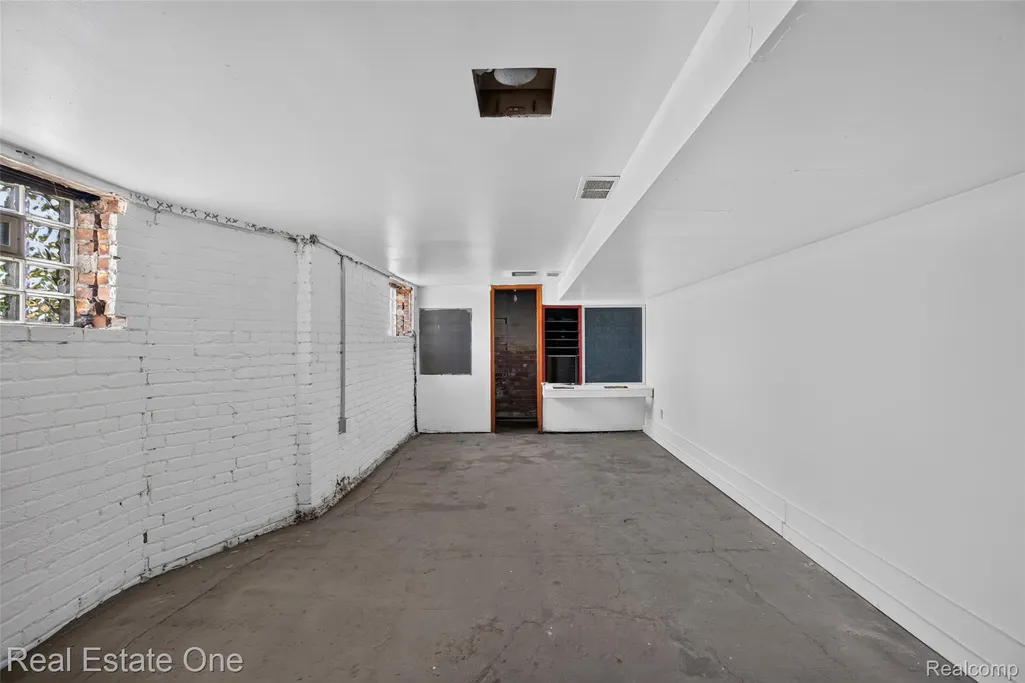
| Basement | Full, Unfinished |
|---|---|
| Basement (Y/N) | Yes |
| Air Conditioning Y/N | Yes |
| Heating Y/N | Yes |
| Fireplace Y/N | No |
| Above Grade Finished Area | 2094.0 |
| Total Bedrooms | 4 |
| WaterHeaterFuel | NaturalGas |
| LivingAreaSource | PublicRecords |
| Above Grade Finished Area Unit Type | SquareFeet |
| Total Baths | 2 |
Exterior Features
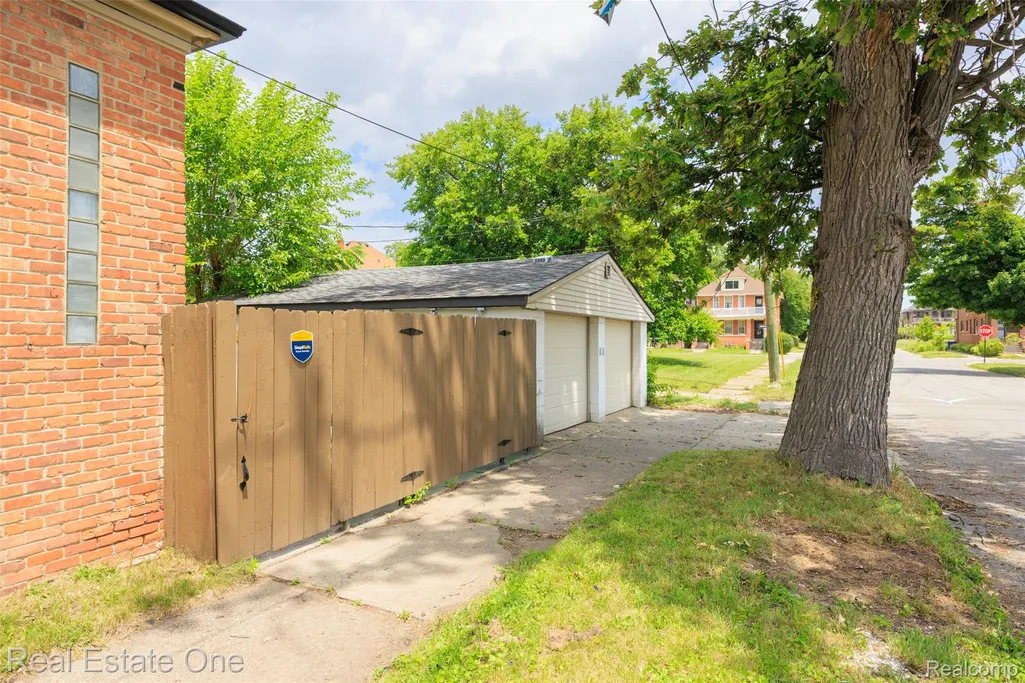
| Parking Features | TwoCarGarage, Detached |
|---|---|
| Water Source | Public |
| Foundation Details | Basement, BrickMortar |
| Spa | No |
| Lot Dimensions | 30X100 |
| Lot Size Acres | 0.07 |
| Waterfront Y/N | No |
| Road Frontage Type | Paved |
| Crops Included Y/N | No |
| Horse Y/N | No |
| Irrigation Water Rights Y/N | No |
Amenities
- Foreclosure
- Views
- Short Sale
- New Construction
- Adult 55+
- Lease To Own
- No HOA Fees
- Furnished
- Primary On Main
- Air Conditioning
- Seller Finance
- Green
- Fixer Upper
- Horse
- Golf
- Fireplace
- Deck
- Garage
- Basement
- Pool
 IDX provided courtesy of Realcomp II Ltd., via REMAX Team 2000 and The Originating MLS(found above), © 2026 Realcomp II Ltd. Shareholders. Shareholders. The information being provided is for consumers personal, non-commercial use and may not be used for any purpose other than to identify prospective properties consumers may be interested in purchasing.
Data is updated as of September 18, 2026 7:13 PM UTC Information deemed reliable but not guaranteed.
The data relating to real estate on this web site comes in part from the Internet Data Exchange (IDX) Program of Realcomp Ltd
Property vs Single Family Average in 48214
Price
Taxes
Year Built
Visits
