
Address
515 River Street, Northville, MI
Price
$ 950,000
Property Attributes
- ID#20261050491
- TypeSingle Family
- Listing Status Active
- CountyWAYNE
- CityNorthville
- AreaNorthville Wayne County
- NeighborhoodASSRS NORTHVILLE 1
- Zip48167
- StyleCape Cod
- Year Built2023
- Taxes$ 13955
- Price$ 950,000
- Bedrooms4
- Full Bathrooms3
- Half Bathrooms0
- Sqr Footage1910
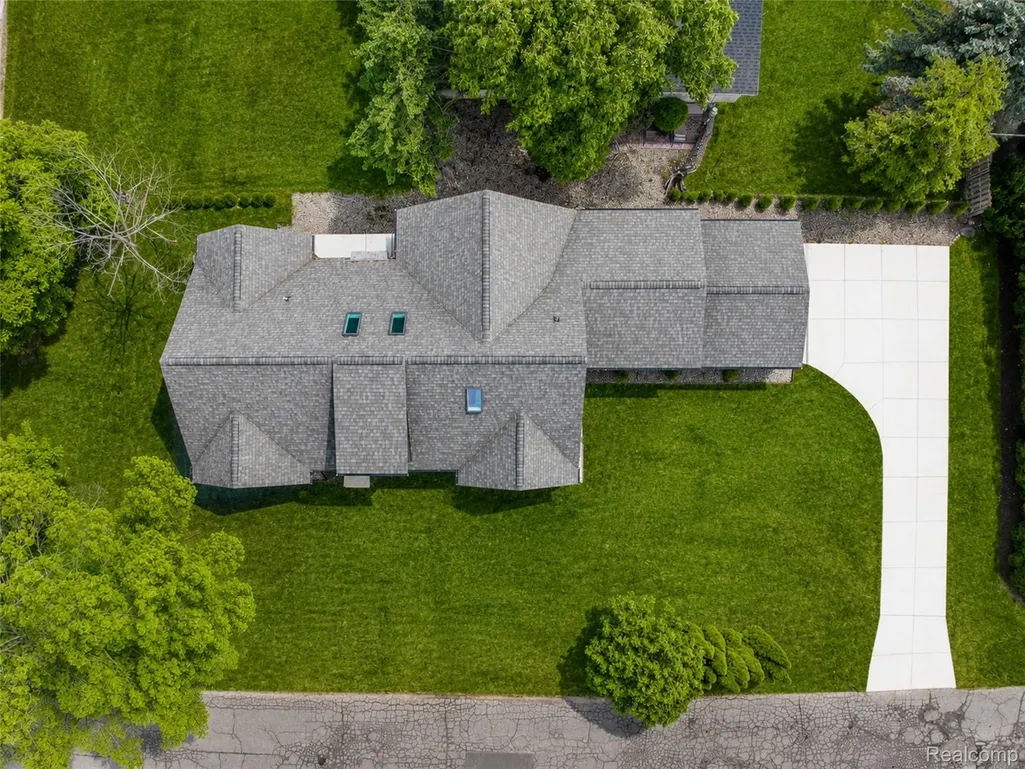
- Lot Size0.25 Acres
Data Source:
RealComp
Property Description
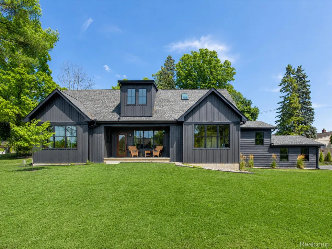
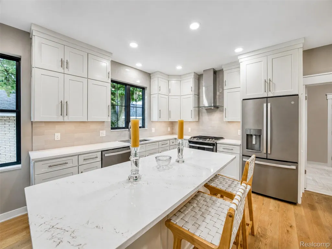
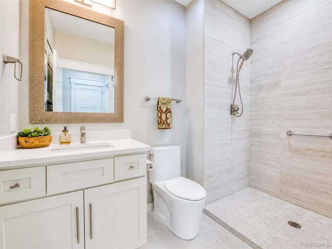
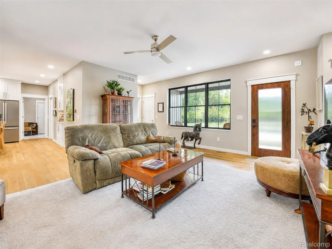
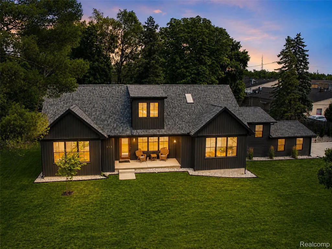
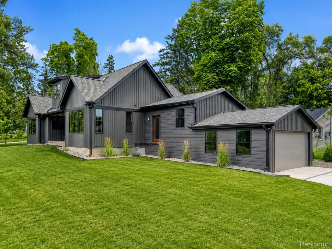
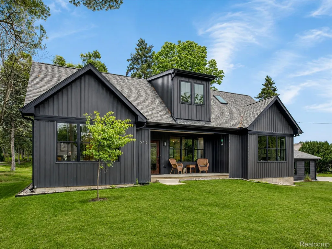
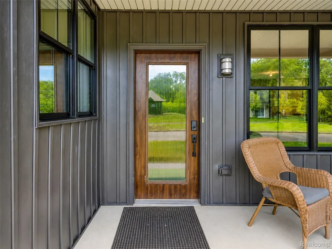
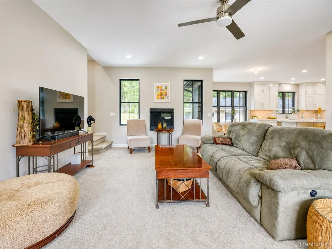
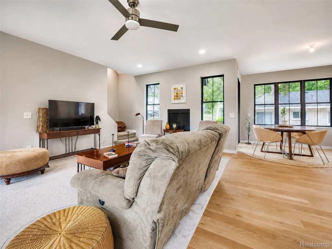
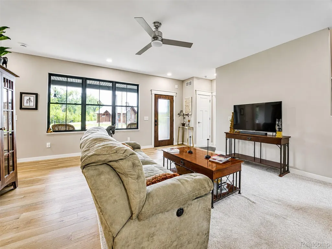
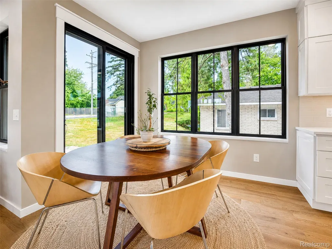
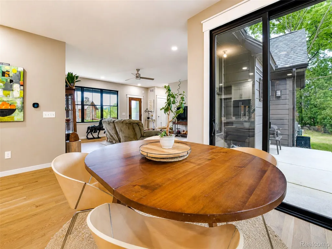
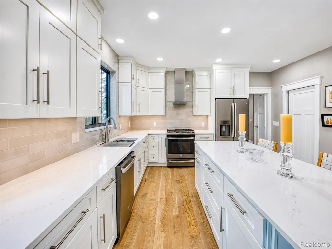
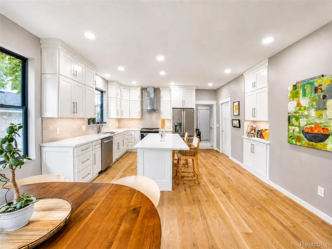
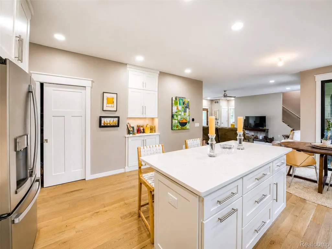
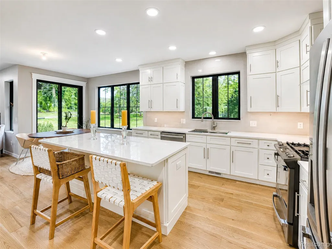
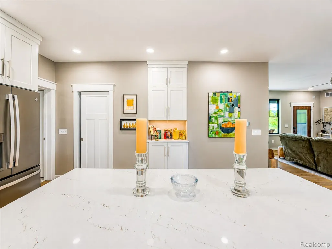
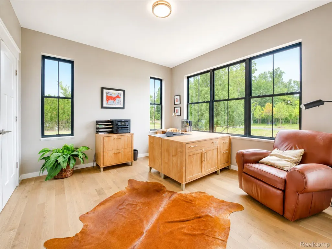
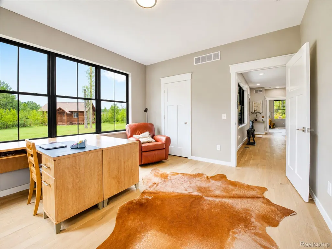
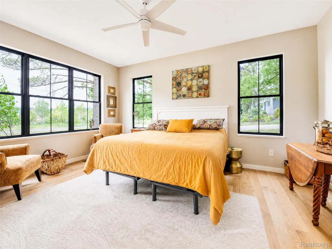
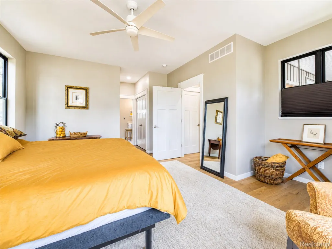
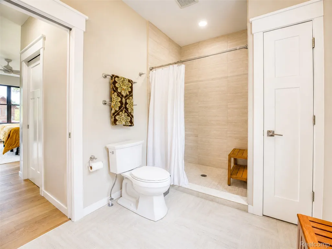
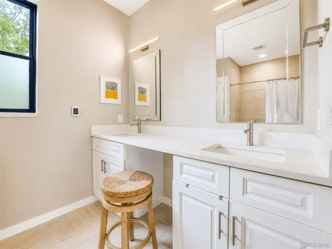
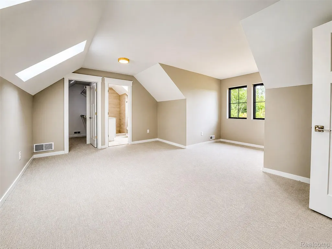
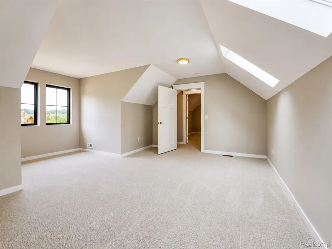
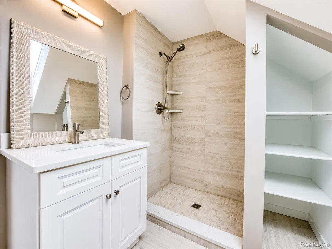
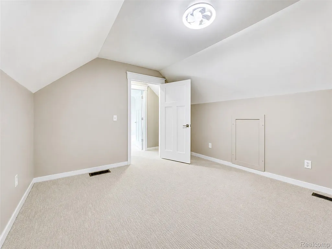
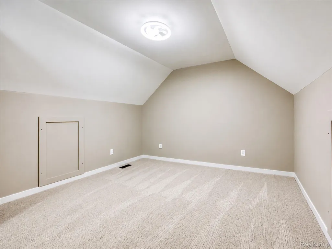
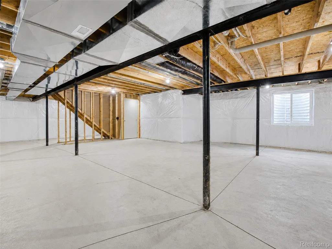
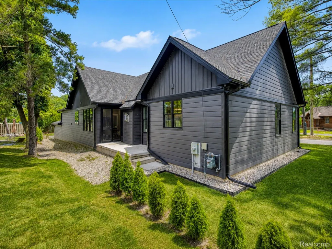
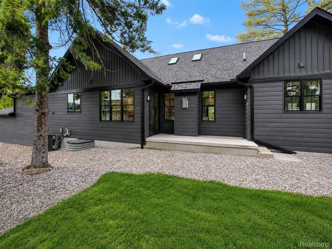
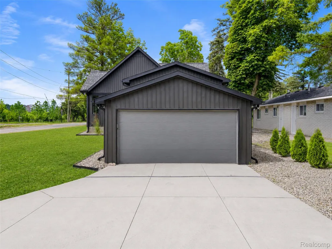
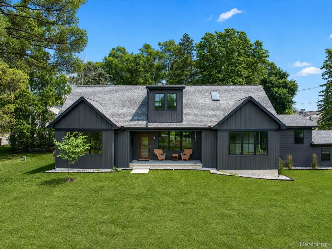
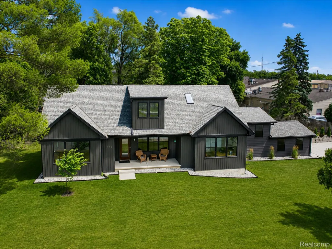
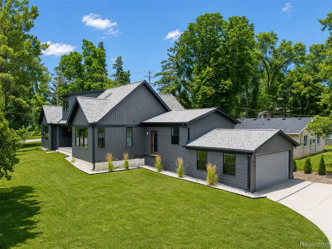
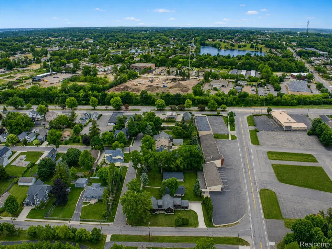
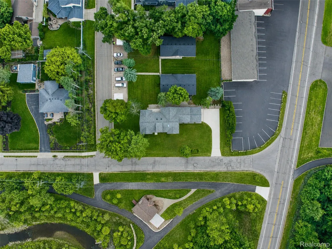
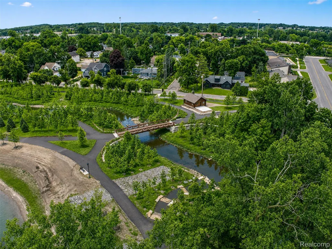
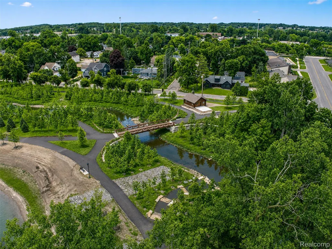
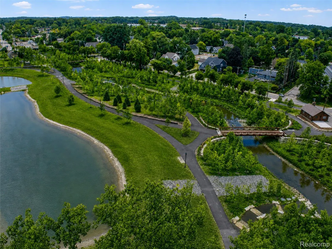
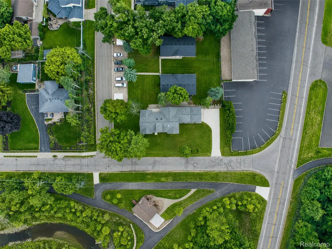
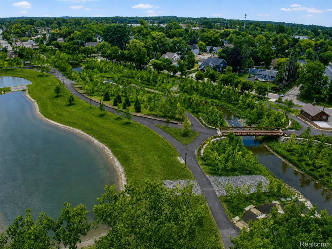
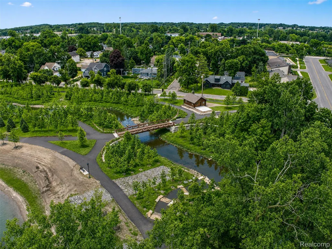
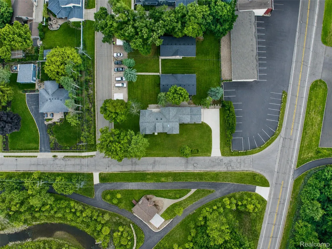
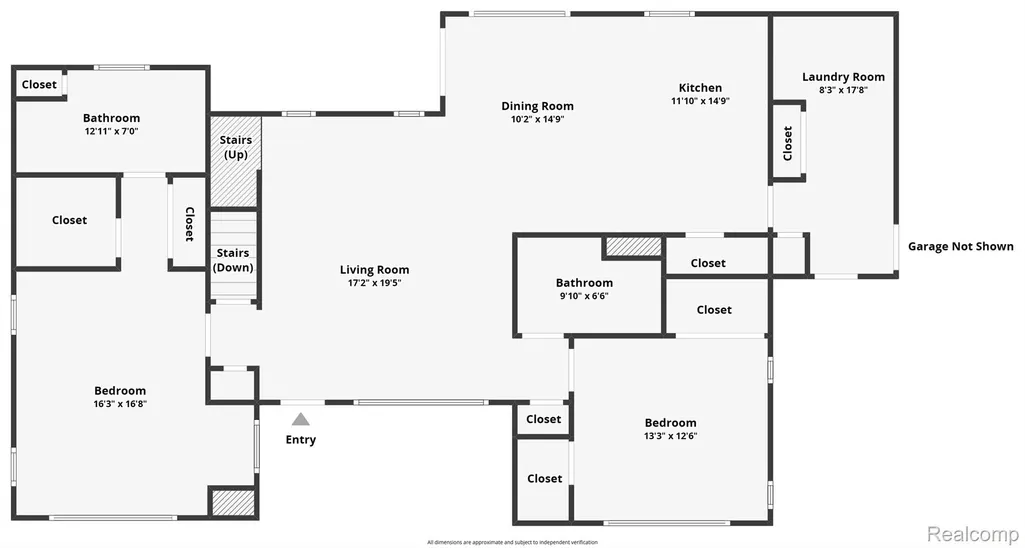
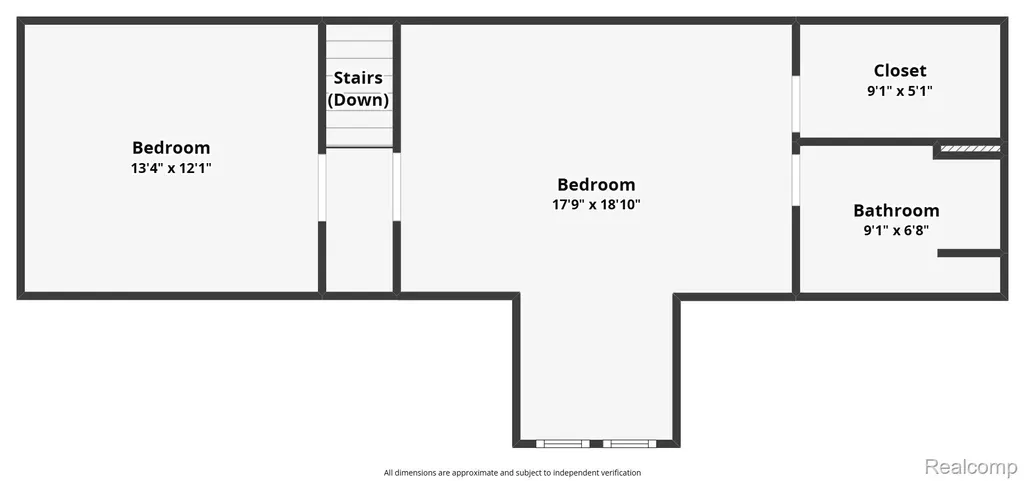
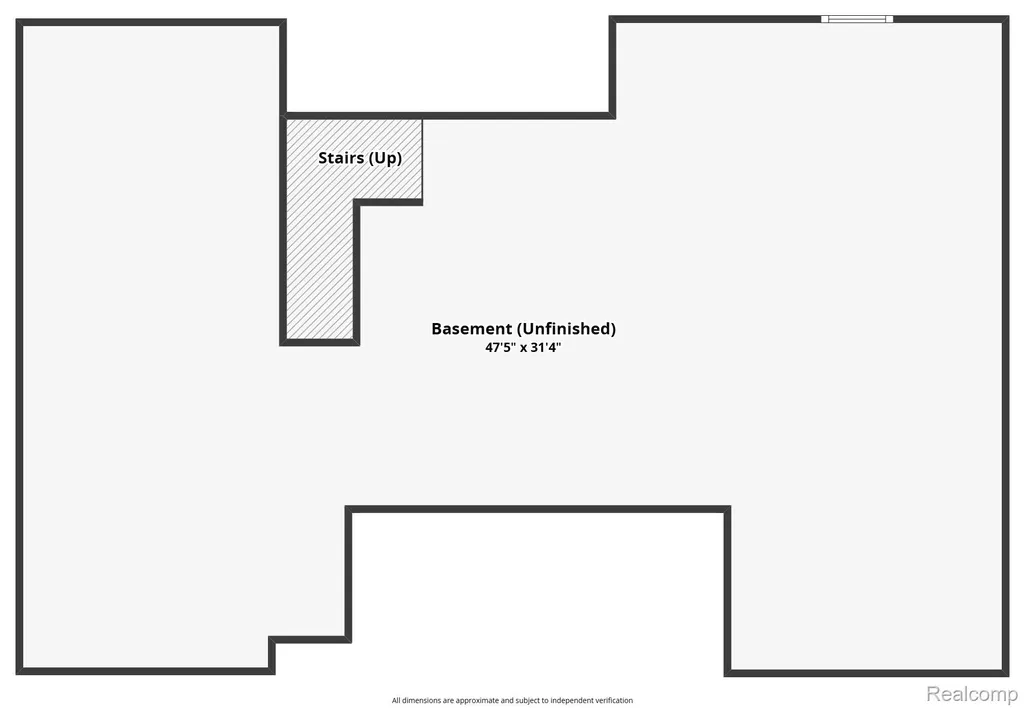
Just moments from Downtown Northville, this custom-built 2023 modern luxury farmhouse offers something exceptionally difficult to find: TWO PRIMARY SUITES, sophisticated finishes, and an unmatched outdoor lifestyle. Ideal for multigenerational living, extended-stay guests, or two private retreats, this thoughtfully designed layout offers remarkable flexibility. Set across from Huron River parkland with direct access to Millennium Park's renowned mountain bike trails, the home offers luxury, privacy, and recreation without an HOA. Oversized black-framed windows flood the interior with natural light, while rich hardwood flooring and an open-concept design create a warm, elevated atmosphere. The great room, anchored by a gas fireplace, flows into the chef's kitchen featuring custom white cabinetry, quartz countertops, premium stainless appliances, built-in refrigerator, gas range, and expansive center island. The main-level primary suite is a true retreat with dual vanities, a barrier-free shower, and radiant heated floors extending into the shower. A second main-floor full bath also features heated flooring. A SECOND PRIMARY SUITE creates another private retreat—a rare feature offering exceptional versatility. Quality construction further sets this home apart, with premium 2x6 framing providing enhanced insulation, energy efficiency, structural integrity, and the solid, quiet feel of a true custom build. A full basement with egress offers future finishing potential, while covered front and rear porches, an attached two-car garage, and quarter-acre lot complete the home. Two primary suites. Custom 2023 construction. No HOA. Direct trail access. Minutes from Downtown Northville. A rare combination of luxury, flexibility, craftsmanship, and location.
| Price History | |
|---|---|
| 7/29/2026 | Listed $1,000,000 |
| 8/14/2026 | 5$950,000 |
General Features
| Sewer | PublicSewer |
|---|---|
| Heating | ForcedAir, NaturalGas, Radiant |
| Cooling | CeilingFans, CentralAir |
| Utilities | AboveGroundUtilities, CableAvailable, UndergroundUtilities |
| Possession | AtClose |
| Roof | Asphalt |
| Appliances | BuiltInRefrigerator, Dishwasher, Disposal, Dryer, FreeStandingGasOven, FreeStandingGasRange, Washer |
| Garage Spaces | 2.0 |
| Patio/Porch Features | Covered, Porch |
| Architectural Style | CapeCod |
| Pool Features | None |
| Security Features | CarbonMonoxideDetectors, SmokeDetectors |
| Construction Materials | VinylSiding |
| Exclusions | Exclusion(s) Do Not Exist |
| Pets Allowed | Yes |
| Year Built | 2023 |
| Electric | CircuitBreakers |
| Levels | OneAndOneHalf |
| Property Subtype | SingleFamilyResidence |
| Community Features | Sidewalks |
| Accessibility | AccessibleBedroom, AccessibleDoors, AccessibleWasherDryer, AdaptableBathroomWalls |
| County | Wayne |
| New Construction | No |
| Property Type | Residential |
| HOA | No |
| Attached Garage | Yes |
| Subdivision Name | ASSRS NORTHVILLE 1 |
| Garage Y/N | Yes |
| Total Rooms | 8 |
| Full Baths | 3 |
| Status | Active |
| Directions | 7 Mile & S Main St |
| City | NorthvilleCity_Wayne |
| Disclosures | ExclusionsDoNotExist, TaxesHomesteadExempt |
| Entry Location | GroundLevel |
| Senior Community Y/N | No |
| High School District | Northville |
| MLS Area | Area05010NorthvilleWayneCounty |
| Lot Size Units | Acres |
| Carport Y/N | No |
| Land Lease Y/N | No |
| Tax Annual Amount | 13955.0 |
| Home Warranty Y/N | No |
| Property Condition | PlattedSub |
| Lease Renewal Y/N | No |
| Additional Parcels Y/N | No |
| Lease Considered Y/N | No |
| Rent Control Y/N | No |
| Standard Status | Active |
| Occupancy Type | Owner |
| Tax Assessed Value | 327649 |
| Expected Active Date | 2026-08-01 |
| MobileHomeRemainsYN | No |
| PostalCity | Northville_Wayne |
| Legal Description | 03N117 LOT 117 ASSESSORS NORTHVILLE PLAT NO 1 T1SR8E L66 P45 WCR |
Interior Features
| Interior Amenities | HighSpeedInternet, ProgrammableThermostat |
|---|---|
| Basement | Full, Unfinished |
| Furnished Y/N | Unfurnished |
| Fireplace Features | Gas, LivingRoom |
| Basement (Y/N) | Yes |
| Air Conditioning Y/N | Yes |
| Heating Y/N | Yes |
| Window Features | EgressWindows |
| Fireplace Y/N | Yes |
| Above Grade Finished Area | 1910.0 |
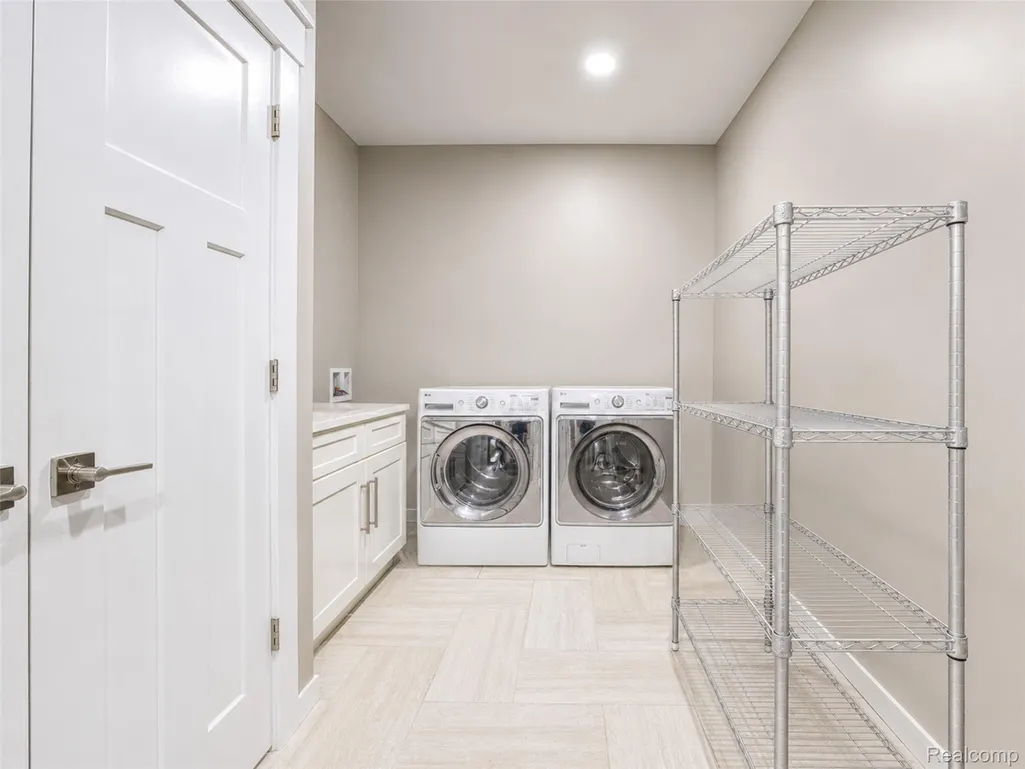
| Laundry Features | GasDryerHookup, LaundryRoom, WasherHookup |
| Total Bedrooms | 4 |
| WaterHeaterFuel | NaturalGas |
| LivingAreaSource | PublicRecords |
| Above Grade Finished Area Unit Type | SquareFeet |
| Total Baths | 3 |
Exterior Features
| Exterior Amenities | Lighting |
|---|---|
| Fencing | FencingAllowed |
| Parking Features | TwoCarGarage, Attached |
| Lot Features | Level |
| Water Source | Public |
| Foundation Details | Basement, Poured, SumpPump |
| Spa | No |
| Lot Dimensions | 66X165 |
| Lot Size Acres | 0.25 |
| Waterfront Y/N | No |
| Road Frontage Type | Paved |
| Crops Included Y/N | No |
| Horse Y/N | No |
| Irrigation Water Rights Y/N | No |
Amenities
- Foreclosure
- Views
- Short Sale
- New Construction
- Adult 55+
- Lease To Own
- No HOA Fees
- Furnished
- Primary On Main
- Air Conditioning
- Seller Finance
- Green
- Fixer Upper
- Horse
- Golf
- Fireplace
- Deck
- Garage
- Basement
- Pool
 IDX provided courtesy of Realcomp II Ltd., via REMAX Team 2000 and The Originating MLS(found above), © 2026 Realcomp II Ltd. Shareholders. Shareholders. The information being provided is for consumers personal, non-commercial use and may not be used for any purpose other than to identify prospective properties consumers may be interested in purchasing.
Data is updated as of September 13, 2026 5:06 PM UTC Information deemed reliable but not guaranteed.
The data relating to real estate on this web site comes in part from the Internet Data Exchange (IDX) Program of Realcomp Ltd
Property vs Single Family Average in 48167
Price
Taxes
Year Built
Visits
