
Address
19211 Birwood Street, Detroit, MI
Price
$ 349,000
Property Attributes
- ID#20261049657
- TypeSingle Family
- Listing Status Active
- CountyWAYNE
- CityDetroit
- AreaDet Livernois I756 Gd River
- NeighborhoodBURGHARDT SUB 1
- Zip48221
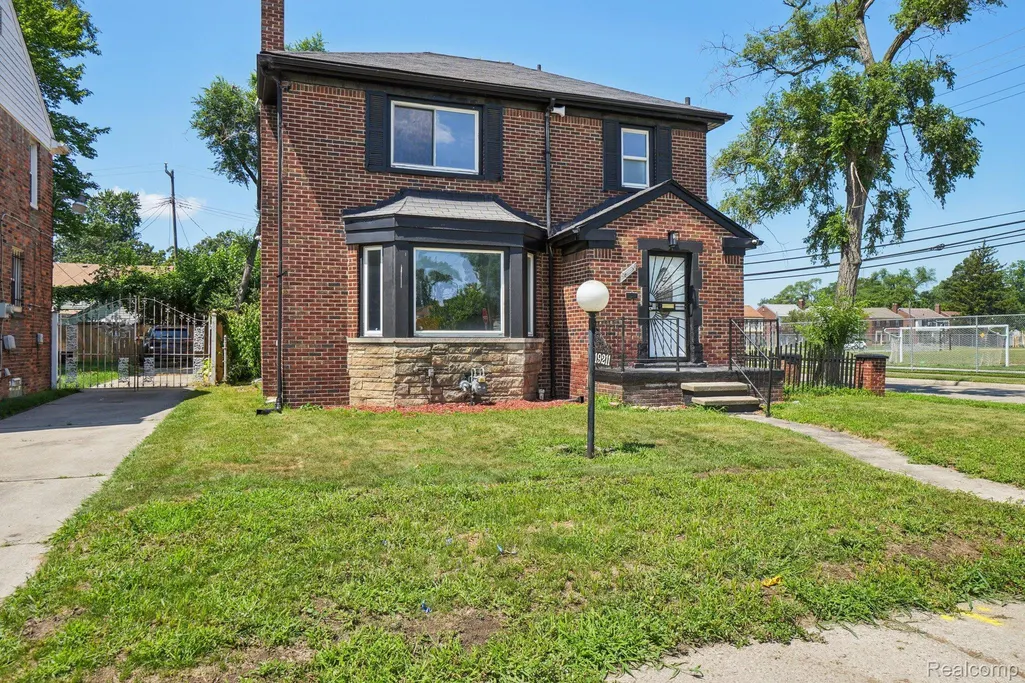
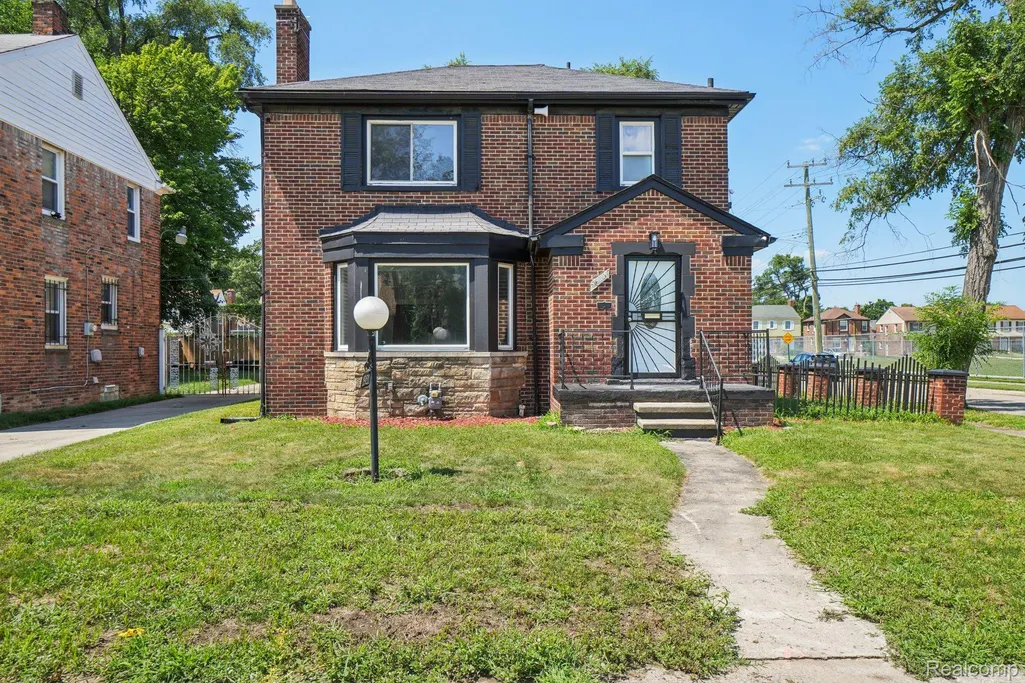
- StyleColonial
- Year Built1948
- Taxes$ 17263
- Price$ 349,000
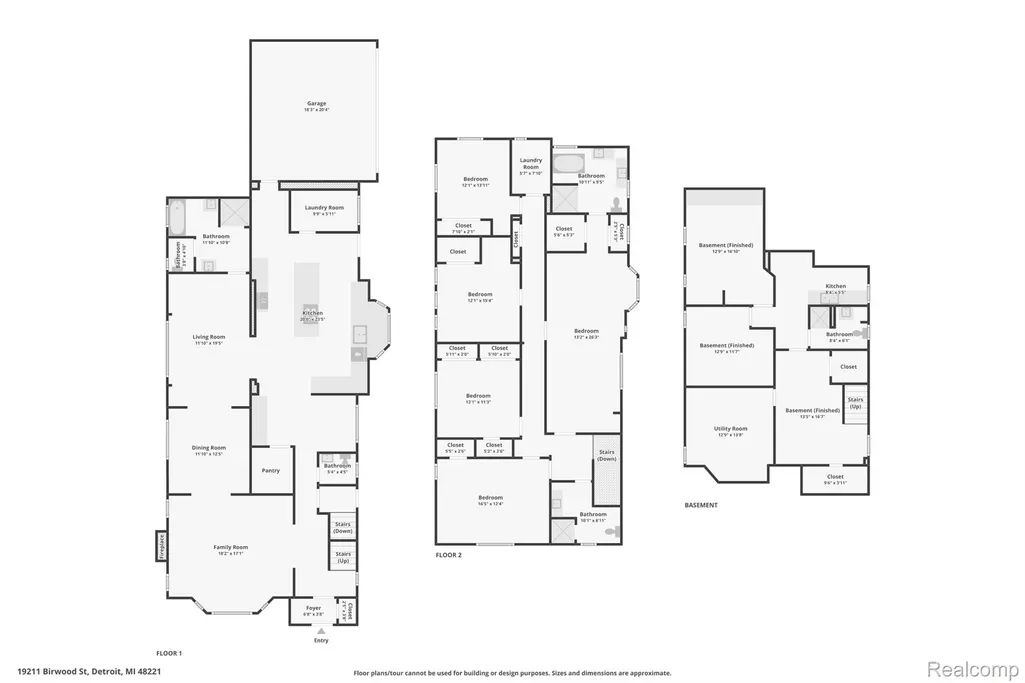
- Bedrooms5
- Full Bathrooms4
- Half Bathrooms1
- Sqr Footage4252
- Lot Size0.12 Acres
Data Source:
RealComp
Property Description
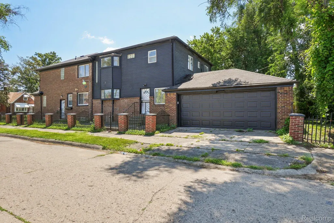
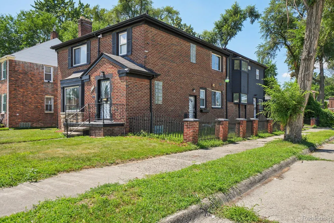
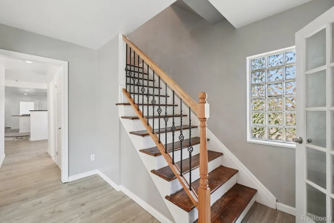
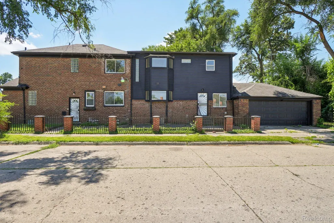
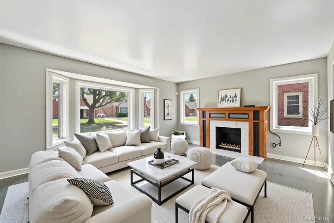
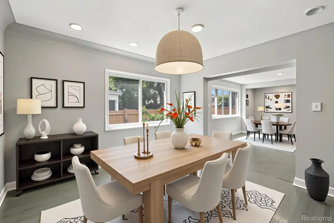
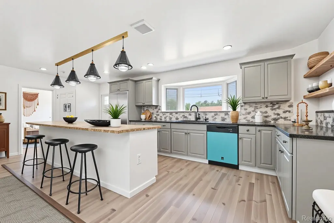
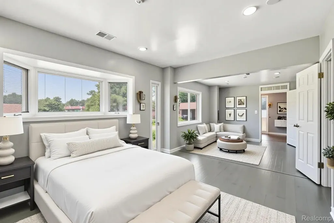
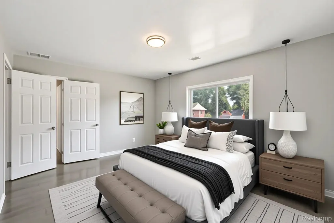
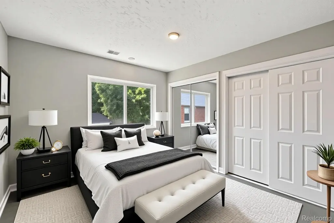
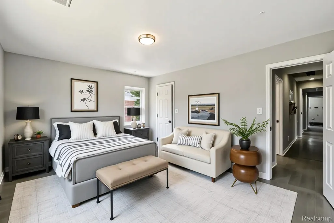
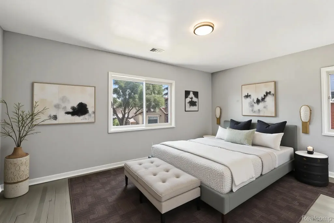
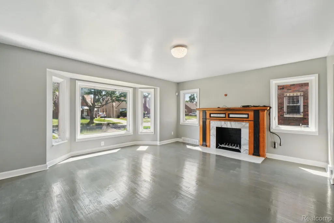
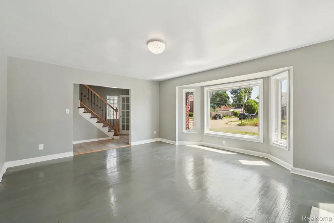
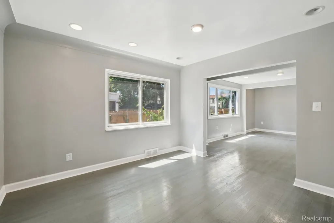
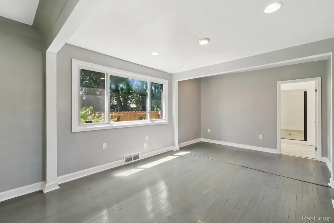
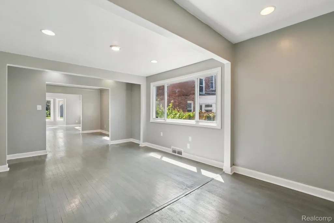
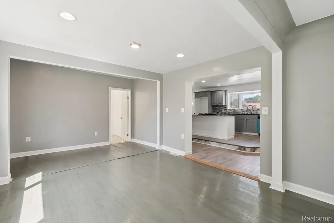
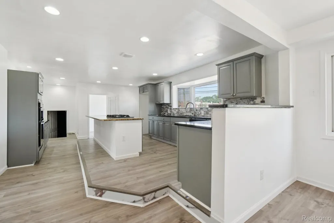
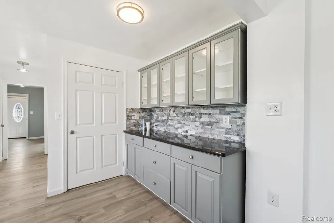
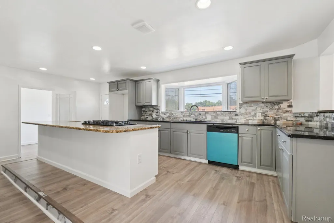
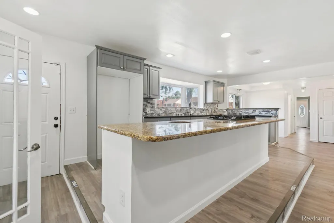
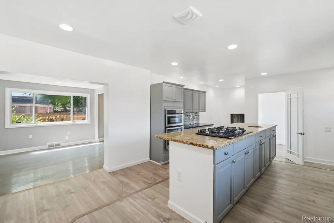
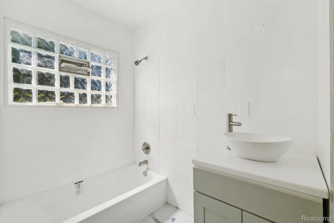
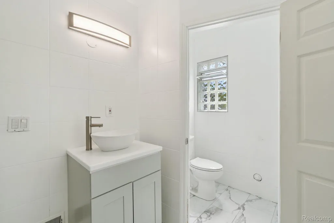
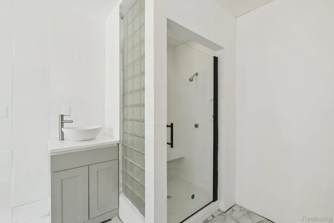
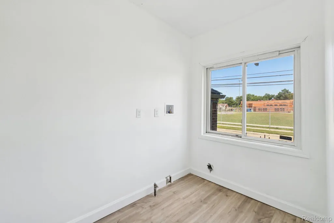
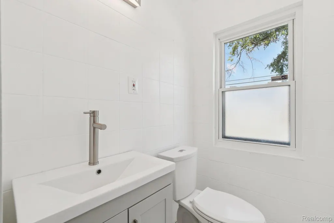
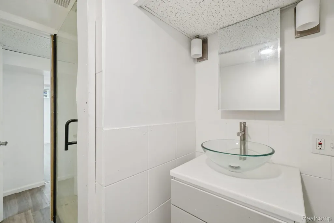
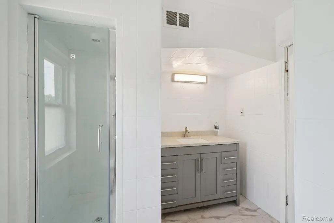
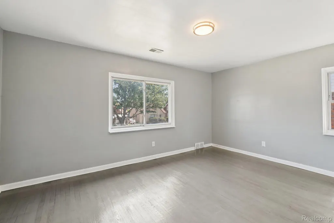
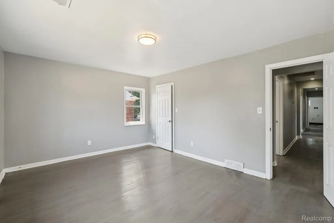
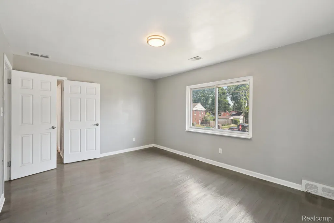
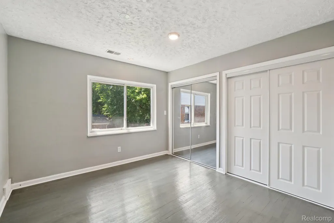
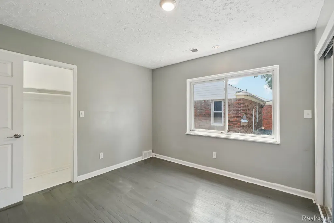
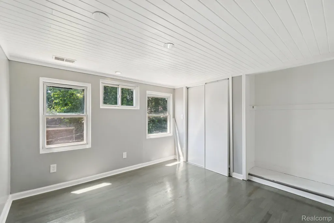
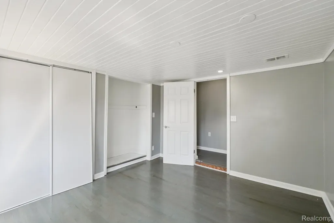
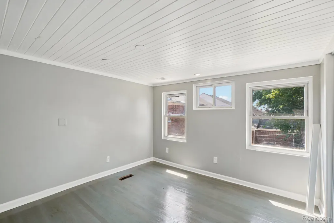
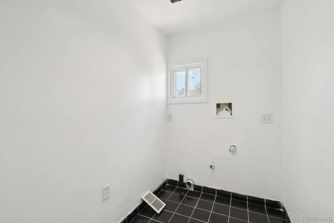
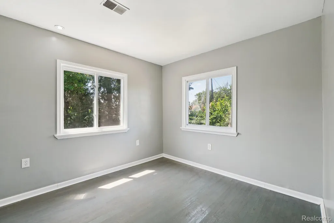
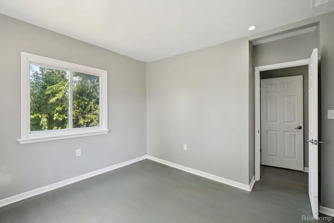
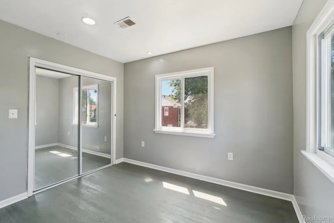
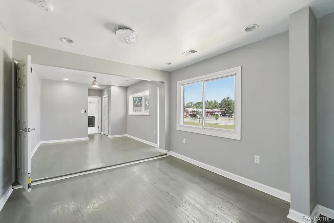
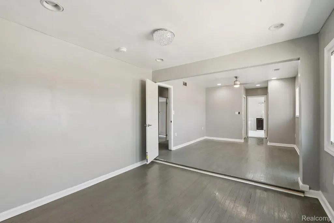
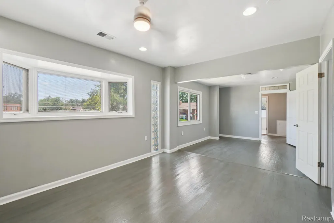
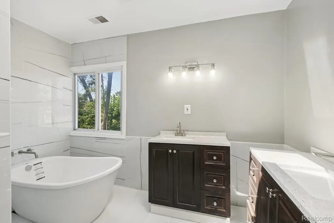
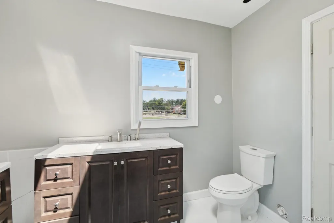
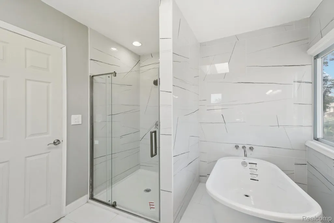
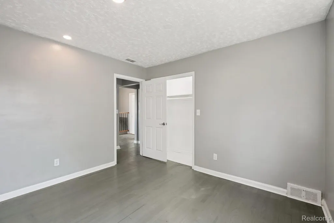
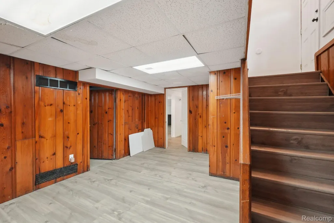
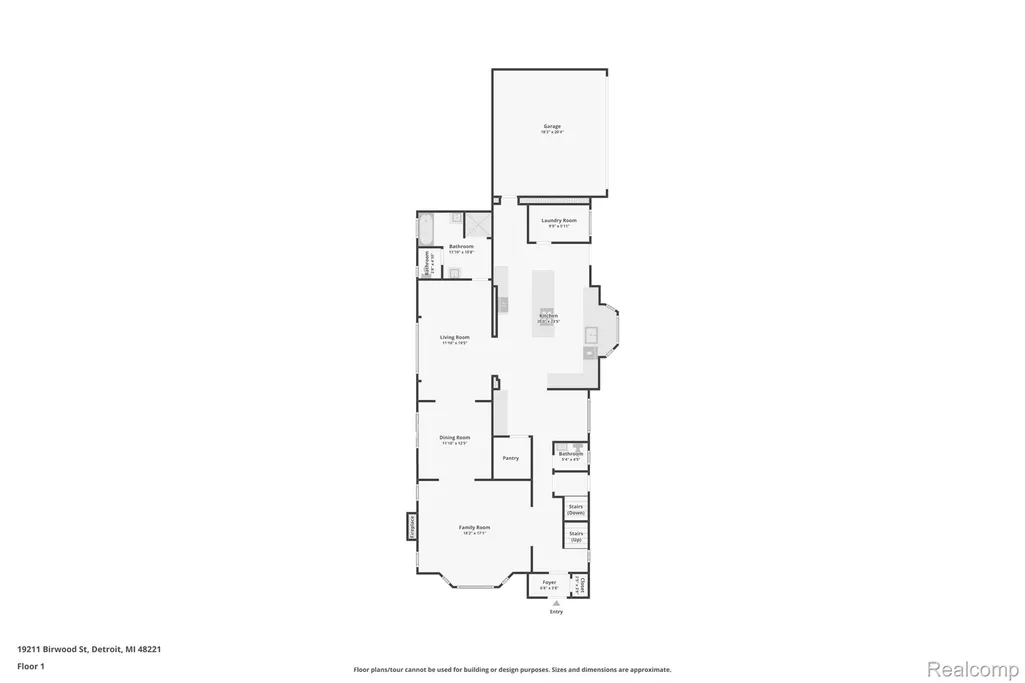
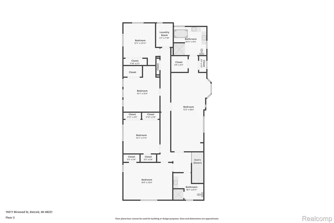
Rare Gem in One of Detroit’s Most Desirable West Side Neighborhoods Welcome to this fully renovated, masterfully designed home offering the perfect blend of modern luxury and thoughtful functionality. Located in one of Detroit's most sought-after West Side communities, 5 bedrooms, 4.5 bathrooms, and 4,252 square feet of living space. With a 2-car attached garage and high-end finishes throughout, this is a home that truly stands out. From the moment you step inside, you’ll be captivated by the open layout. The heart of the home is the chef’s kitchen, anchored by a stunning 10-foot quartz island, double ovens, a custom tile backsplash, and a butler’s pantry designed for both everyday living and upscale entertaining. The owner’s suite is a showstopper, 2 closet, and a luxurious en-suite bath with dual vanities, a soaking tub, and an oversized walk-in shower. The main level features a versatile bonus room with its own private luxury bath located just steps away, making it perfect for use as a guest suite, home office, or potential first-floor ensuite. 3 separate laundry areas strategically placed throughout the home, one on each floor, making day-to-day living a breeze. The exterior offers curb appeal and low-maintenance living, with an 2 car attached garage. Don’t miss your chance to own this one-of-a-kind residence in a highly coveted Detroit neighborhood. Central air unit will be installed prior to appraisal. Schedule your private showing today!
| Price History | |
|---|---|
| 6/30/2026 | Listed $365,000 |
| 8/26/2026 | 2$359,900 |
| 9/15/2026 | 4$349,000 |
General Features
| Sewer | PublicSewer, SewerAtStreet |
|---|---|
| Heating | ForcedAir, NaturalGas |
| Cooling | CentralAir |
| Possession | AtClose |
| Appliances | BuiltInGasOven, BuiltInRefrigerator, Dishwasher, GasCooktop, Microwave |
| Garage Spaces | 2.0 |
| Architectural Style | Colonial |
| Pool Features | None |
| Construction Materials | Block, Brick |
| Year Built | 1948 |
| Levels | Two |
| Property Subtype | SingleFamilyResidence |
| County | Wayne |
| New Construction | No |
| Property Type | Residential |
| HOA | No |
| Attached Garage | Yes |
| Subdivision Name | BURGHARDT SUB 1 |
| Garage Y/N | Yes |
| Total Rooms | 14 |
| Full Baths | 4 |
| Status | Active |
| Directions | Take West Outer Drive to Birwood make a left Corner lot |
| City | DetroitCity_Wayne |
| Disclosures | TaxesNotHomesteadExempt |
| Entry Location | GroundLevelwSteps |
| Senior Community Y/N | No |
| High School District | Detroit |
| MLS Area | Area05043DetLivernoisI756GdRiver |
| Lot Size Units | Acres |
| Carport Y/N | No |
| Land Lease Y/N | No |
| Tax Annual Amount | 17263.0 |
| Home Warranty Y/N | No |
| Lease Renewal Y/N | No |
| Additional Parcels Y/N | No |
| Lease Considered Y/N | No |
| Rent Control Y/N | No |
| Standard Status | Active |
| Occupancy Type | Vacant |
| Tax Assessed Value | 99540 |
| Expected Active Date | 2026-07-07 |
| MobileHomeRemainsYN | No |
| PostalCity | Detroit_Wayne |
| Legal Description | W BIRWOOD 322 AND E 9 FT OF VAC ALLEY ADJ BURGHARDT SUB NO 1 L49 P27 PLATS, W C R 16/403 42.55 X 123.06A. NEZ HOMESTEAD CERT #NH2011-0262 RELATED PARCEL #27110262. |
Interior Features
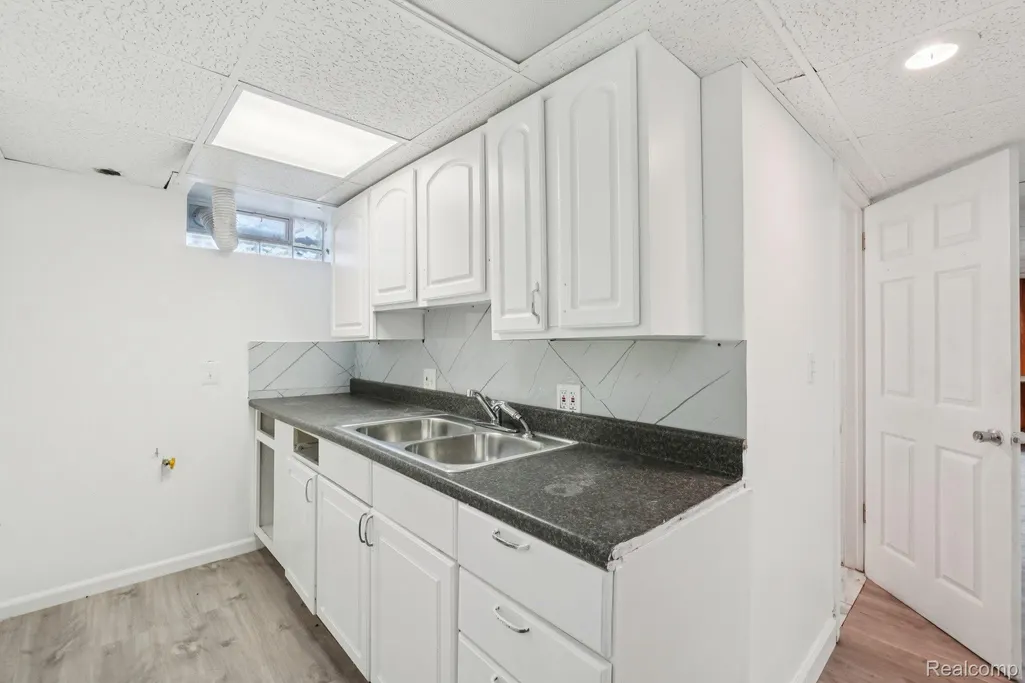
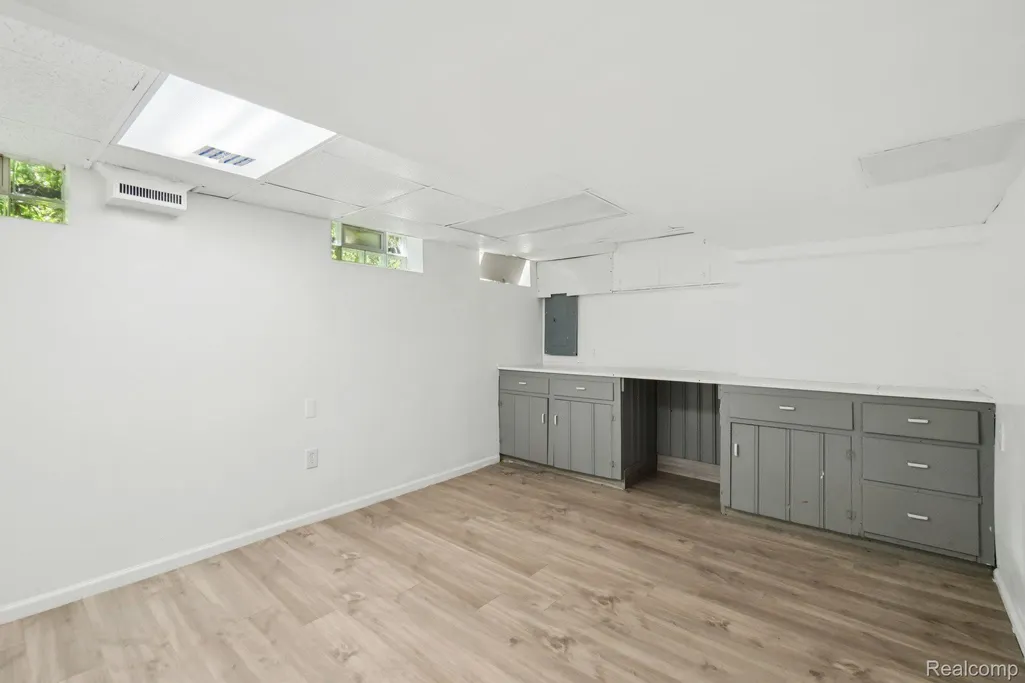
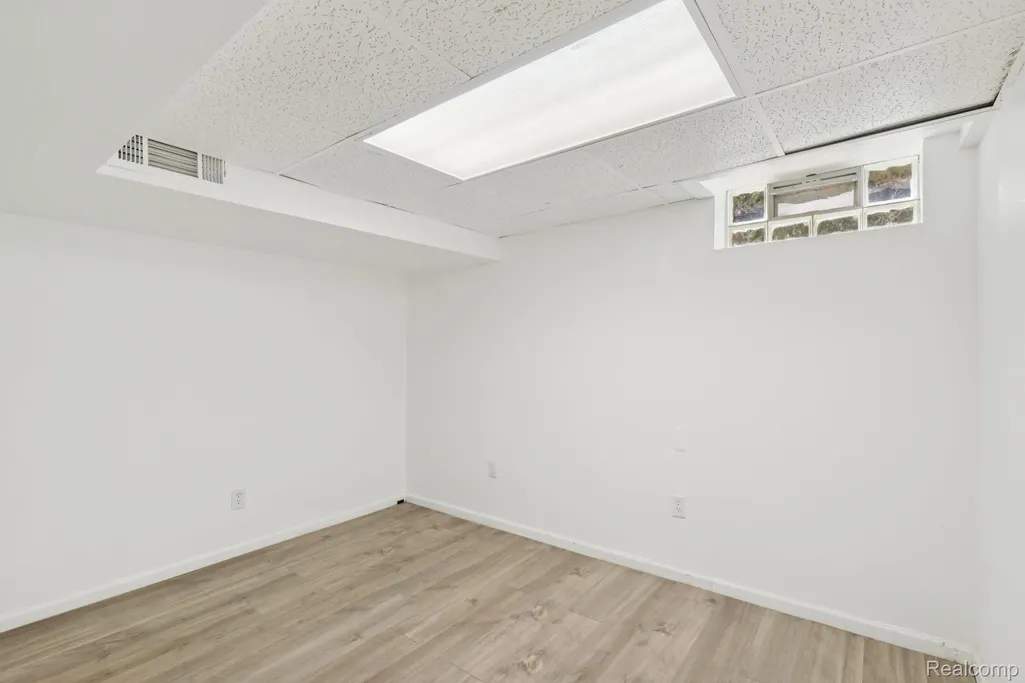
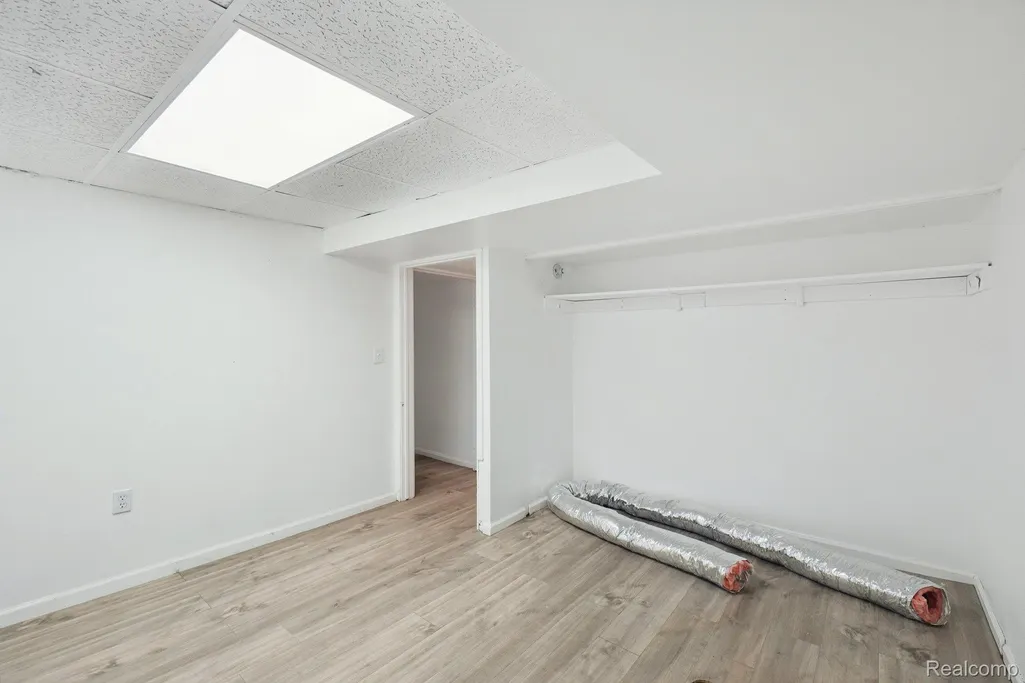
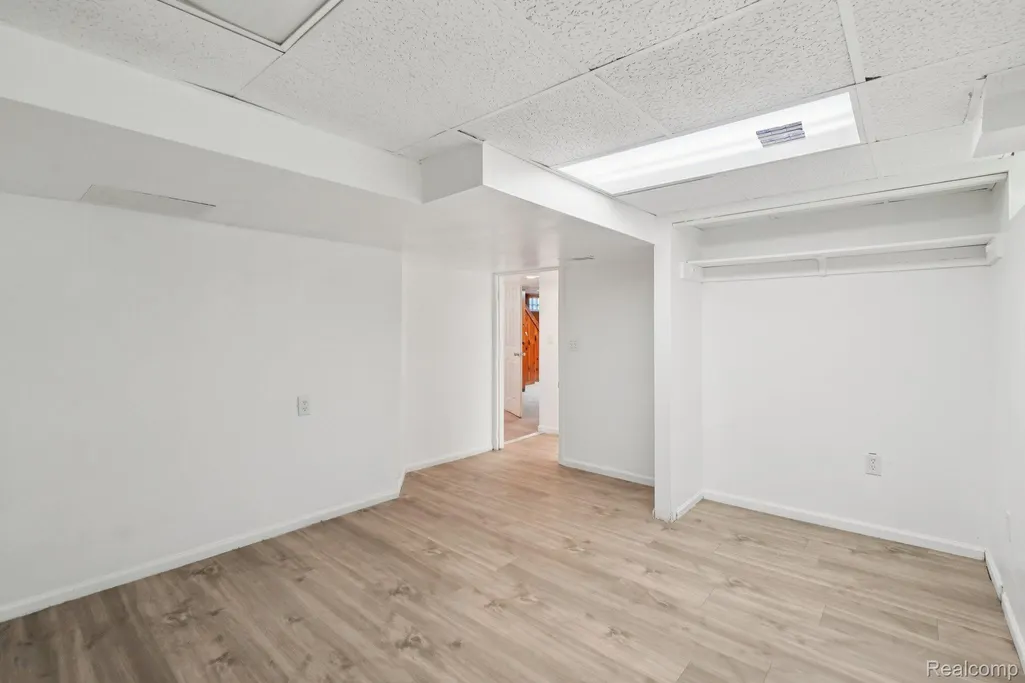
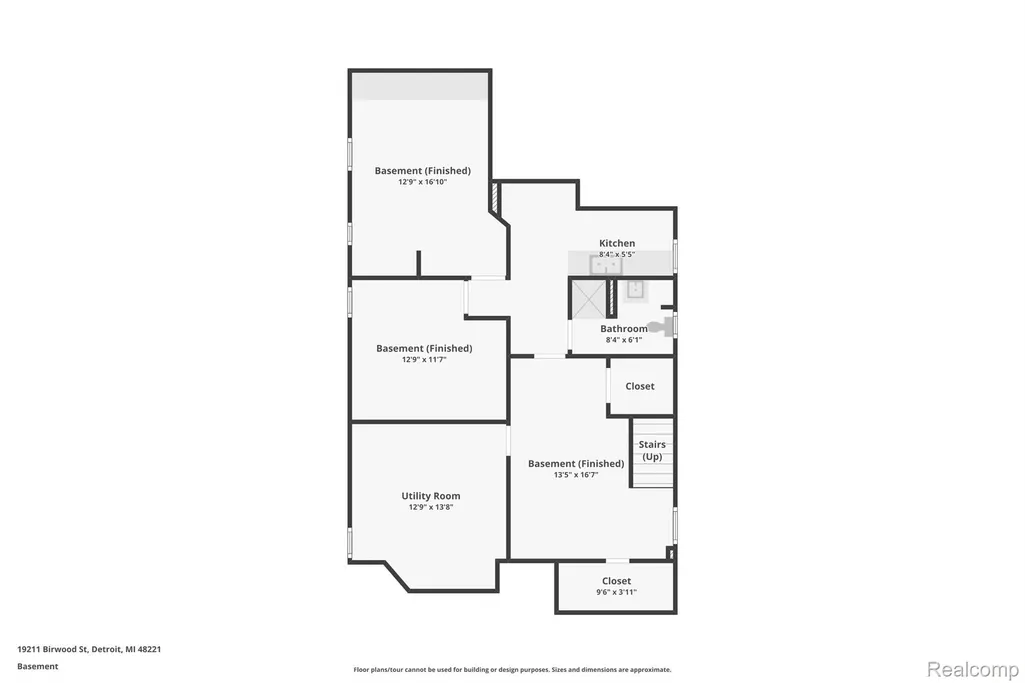
| Basement | Finished, Full |
|---|---|
| Basement (Y/N) | Yes |
| Air Conditioning Y/N | Yes |
| Heating Y/N | Yes |
| Fireplace Y/N | No |
| Above Grade Finished Area | 3183.0 |
| Half Baths | 1 |
| Total Bedrooms | 5 |
| Below Grade Finished Area | 1069.0 |
| LivingAreaSource | PublicRecords |
| Above Grade Finished Area Unit Type | SquareFeet |
| Total Baths | 5 |
Exterior Features
| Parking Features | TwoCarGarage, Attached |
|---|---|
| Water Source | Public, WateratStreet |
| Foundation Details | Basement, Block, BrickMortar |
| Spa | No |
| Lot Dimensions | 42.55X123.06 |
| Lot Size Acres | 0.12 |
| Waterfront Y/N | No |
| Road Frontage Type | Paved |
| Crops Included Y/N | No |
| Horse Y/N | No |
| Irrigation Water Rights Y/N | No |
Amenities
- Foreclosure
- Views
- Short Sale
- New Construction
- Adult 55+
- Lease To Own
- No HOA Fees
- Furnished
- Primary On Main
- Air Conditioning
- Seller Finance
- Green
- Fixer Upper
- Horse
- Golf
- Fireplace
- Deck
- Garage
- Basement
- Pool
 IDX provided courtesy of Realcomp II Ltd., via REMAX Team 2000 and The Originating MLS(found above), © 2026 Realcomp II Ltd. Shareholders. Shareholders. The information being provided is for consumers personal, non-commercial use and may not be used for any purpose other than to identify prospective properties consumers may be interested in purchasing.
Data is updated as of September 17, 2026 5:57 PM UTC Information deemed reliable but not guaranteed.
The data relating to real estate on this web site comes in part from the Internet Data Exchange (IDX) Program of Realcomp Ltd
Property vs Single Family Average in 48221
Price
Taxes
Year Built
