
Address
58592 Selma Drive, Lyon Charter Township, MI
Price
$ 739,990
Property Attributes
- ID#20261000465
- TypeSingle Family
- Listing Status Active
- CountyOAKLAND
- CityLyon Charter Township
- AreaLyon Twp
- Zip48178
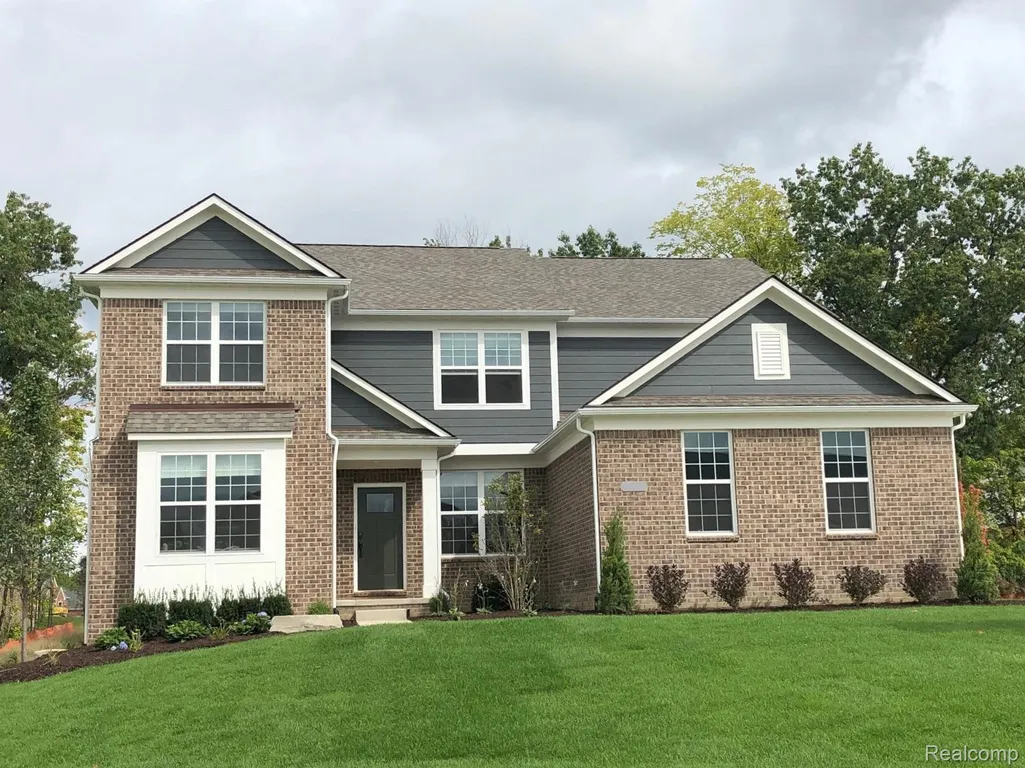
- StyleColonial
- Year Built2026
- Price$ 739,990
- Bedrooms4
- Full Bathrooms3
- Half Bathrooms1
- Sqr Footage3486
- Lot Size0.35 Acres
Data Source:
RealComp
Property Description
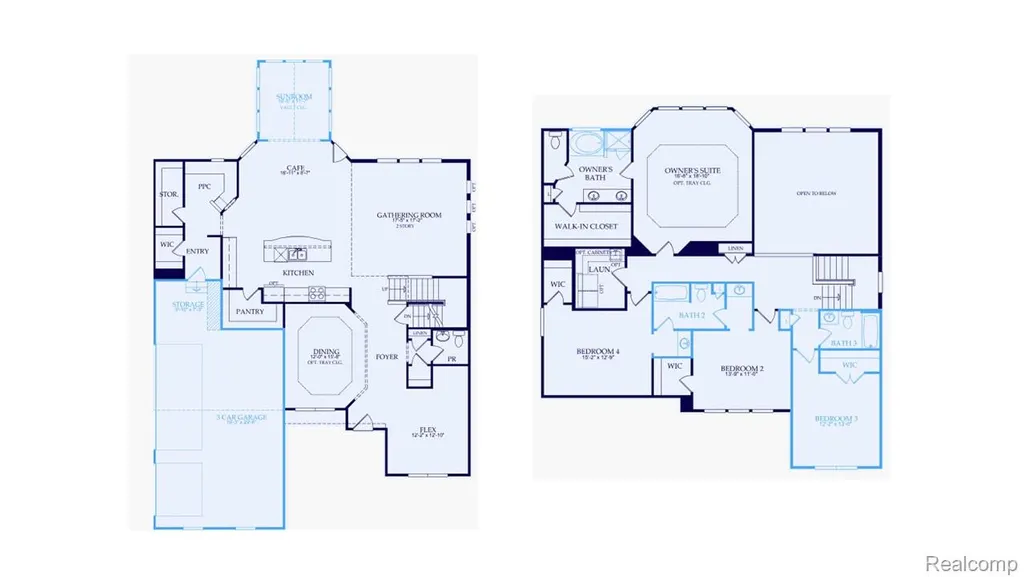
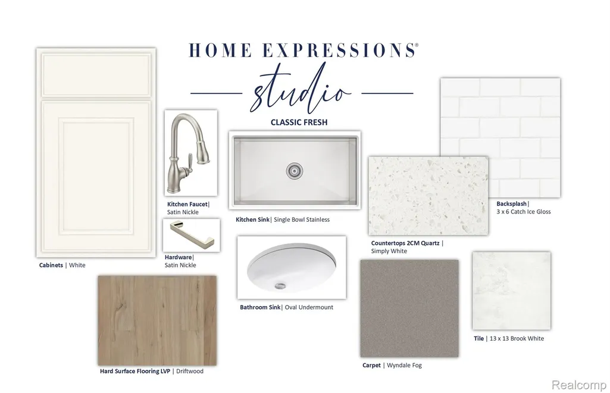
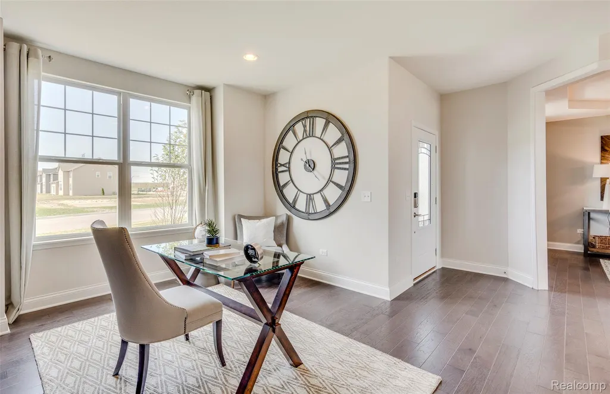
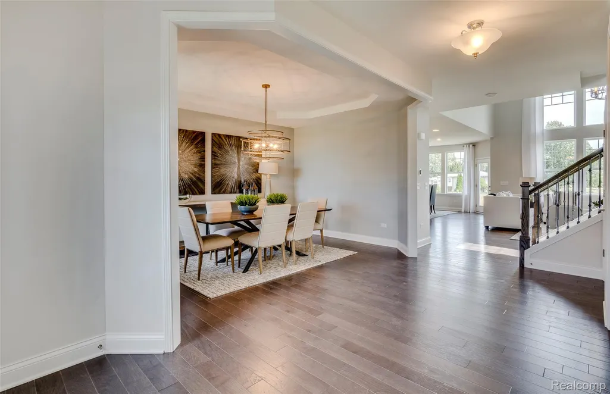
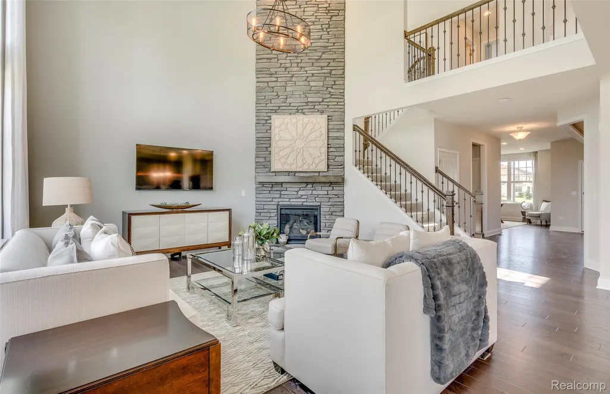
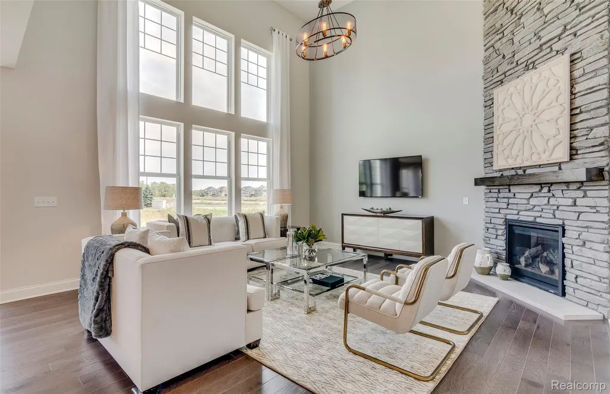
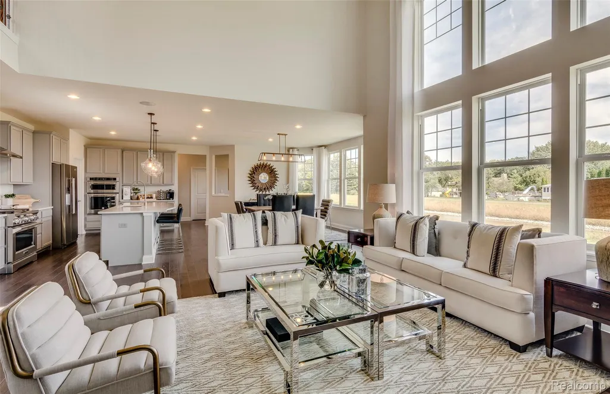
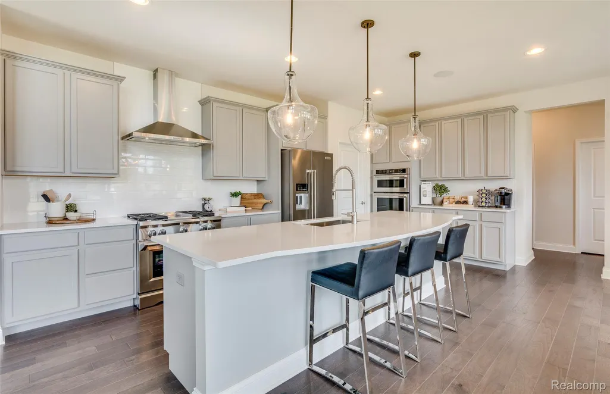
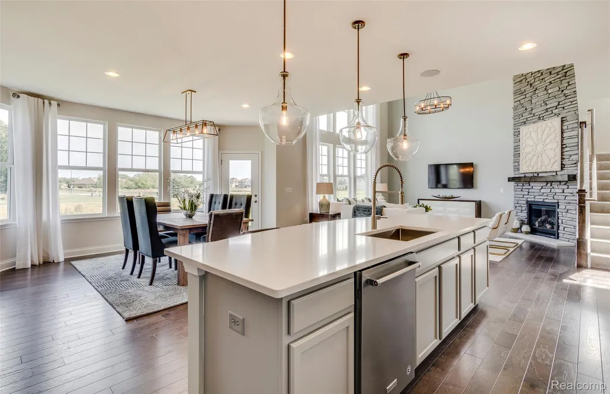
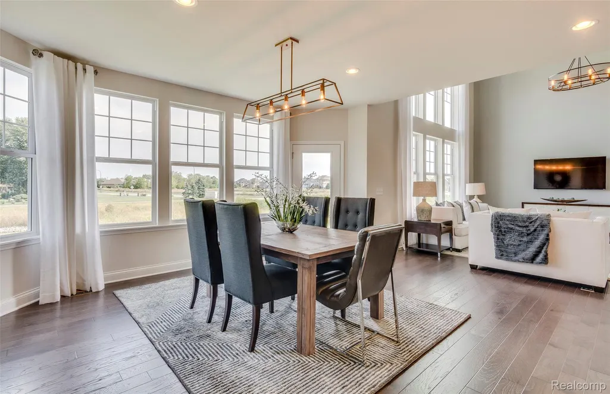
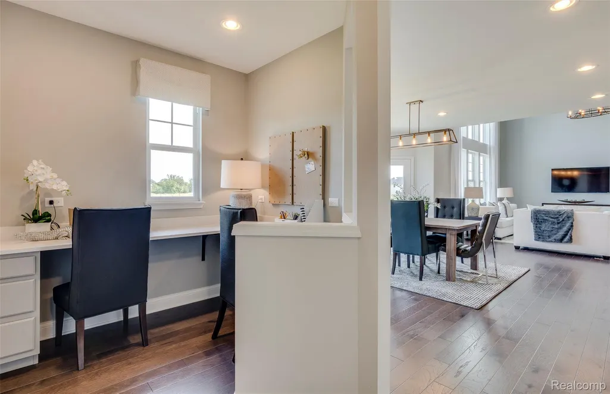
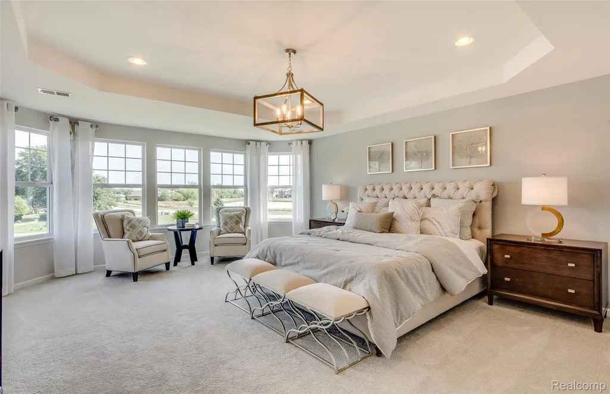
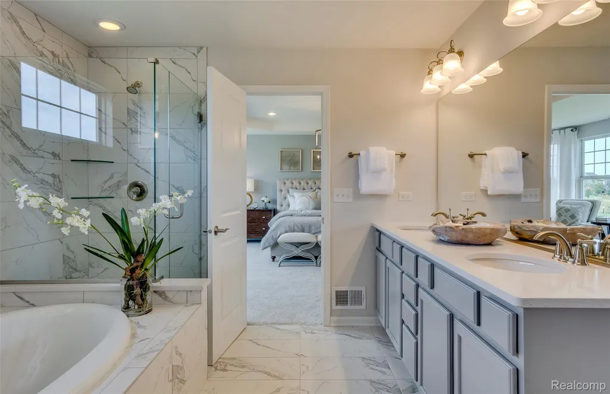
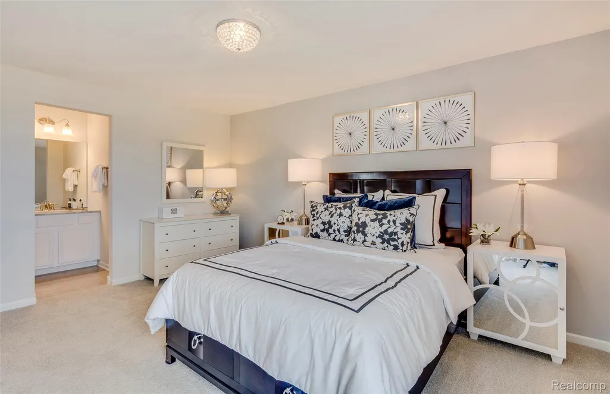
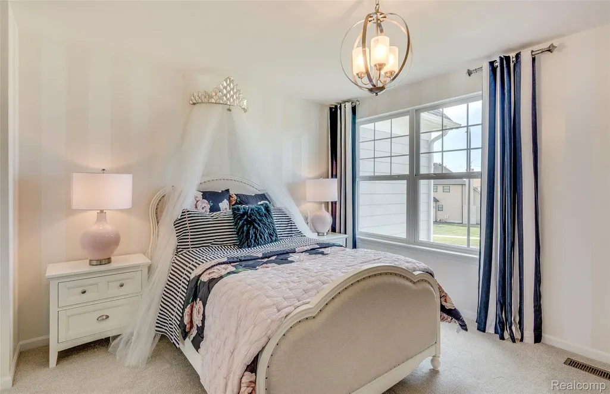
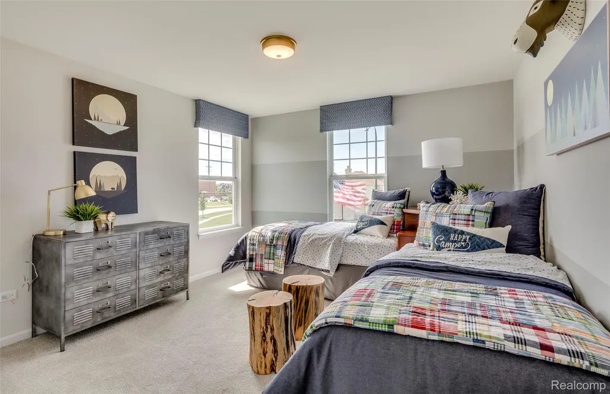
Winter 2026 move-in! Welcome home to South Lyon’s newest community, the Meadows of Lyon. Step into the welcoming foyer filled with natural light. Your formal dining is perfect for home cooked meals or entertaining guests. A flex room on the first floor makes for a great home study or a peaceful sitting room. The gathering room is the heart of the home with soaring 2-story ceilings letting in natural light throughout the day. The gathering room seamlessly connects to a kitchen only a chef could dream of with double ovens and a massive kitchen island, offering tons of prep space. Off the kitchen is a cafe space for casual dining. Past the cafe is a peaceful 4-seasons sunroom to enjoy your morning coffee and a book. The Pulte Planning Center off the kitchen is the perfect space for homework, a coffee bar, or the designated mail drop off. Travel upstairs to the owner’s suite that is a true retreat with a luxurious soaking tub, tiled shower walls, and tiled floor. Two of the secondary bedrooms are connected by a Jack and Jill bathroom. The other secondary bedroom has its own bathroom in the hallway making a great guest room. Outside, enjoy peaceful views with your homesite backing up to the woods, offering the perfect balance of beauty and privacy. This home has a 3-car garage with plenty of storage for outdoor activities. Schedule an appointment today to select your options and colors!
| Price History | |
|---|---|
| 1/5/2026 | Listed $762,890 |
| 5/6/2026 | 1$759,990 |
| 8/31/2026 | 3$739,990 |
General Features
| Sewer | PublicSewer |
|---|---|
| Heating | ENERGYSTARQualifiedFurnaceEquipment, ForcedAir, NaturalGas |
| Cooling | CentralAir, ENERGYSTARQualifiedACEquipment |
| Possession | AtClose |
| Roof | Asphalt |
| Appliances | BuiltInGasRange, StainlessSteelAppliances |
| HOA Fee | 2750.0 |
| Garage Spaces | 3.0 |
| Association Fee Includes | Internet, MaintenanceGrounds, SnowRemoval |
| Architectural Style | Colonial |
| Pool Features | None |
| Security Features | CarbonMonoxideDetectors, SmokeDetectors |
| Construction Materials | Brick, VinylSiding |
| Year Built | 2026 |
| Levels | Two |
| Property Subtype | SingleFamilyResidence |
| Community Features | Sidewalks |
| Assoc Fee Paid Per | Annually |
| County | Oakland |
| New Construction | Yes |
| Property Type | Residential |
| HOA | Yes |
| Attached Garage | No |
| Energy Efficient | Doors, Hvac, Insulation, Lighting, Thermostat, Windows |
| Garage Y/N | Yes |
| Green Indoor Air Quality | MoistureControl, Ventilation |
| Green Water Conservation | LowFlowFixtures |
| Total Rooms | 9 |
| Full Baths | 3 |
| Status | Active |
| Directions | Located off 9 Mile Road just east of Griswold, next to Cattails Golf Course. |
| City | LyonCharterTownship_Oakland |
| Disclosures | TaxesNotHomesteadExempt |
| Entry Location | GroundLevelwSteps |
| Senior Community Y/N | No |
| High School District | SouthLyon |
| MLS Area | Area02211LyonTwp |
| Lot Size Units | Acres |
| Carport Y/N | No |
| Land Lease Y/N | No |
| Tax Annual Amount | 0.0 |
| Home Warranty Y/N | Yes |
| Property Condition | ConstStartUponSale, NewConstruction |
| Lease Renewal Y/N | No |
| Additional Parcels Y/N | No |
| Lease Considered Y/N | No |
| Rent Control Y/N | No |
| Standard Status | Active |
| Occupancy Type | Vacant |
| Expected Active Date | 2026-01-05 |
| MobileHomeRemainsYN | No |
| PostalCity | SouthLyon_Oakland |
| Legal Description | Meadows of Lyon - 12 |
Interior Features
| Interior Amenities | HighSpeedInternet |
|---|---|
| Basement | Unfinished |
| Basement (Y/N) | Yes |
| Air Conditioning Y/N | Yes |
| Heating Y/N | Yes |
| Window Features | EnergyStarQualifiedWindows |
| Fireplace Y/N | No |
| Above Grade Finished Area | 3486.0 |
| Half Baths | 1 |
| Laundry Features | LaundryRoom |
| Total Bedrooms | 4 |
| WaterHeaterFuel | Electric |
| LivingAreaSource | Builder |
| Above Grade Finished Area Unit Type | SquareFeet |
| Total Baths | 4 |
Exterior Features
| Exterior Amenities | GroundsMaintenance |
|---|---|
| Parking Features | ThreeCarGarage, Attached |
| Lot Features | Wooded |
| Water Source | Public |
| Foundation Details | Basement, Poured |
| Spa | No |
| Lot Dimensions | 103x145 |
| Lot Size Acres | 0.35 |
| Waterfront Y/N | No |
| Road Frontage Type | Paved |
| Crops Included Y/N | No |
| Horse Y/N | No |
| Irrigation Water Rights Y/N | No |
Amenities
- Foreclosure
- Views
- Short Sale
- New Construction
- Adult 55+
- Lease To Own
- No HOA Fees
- Furnished
- Primary On Main
- Air Conditioning
- Seller Finance
- Green
- Fixer Upper
- Horse
- Golf
- Fireplace
- Deck
- Garage
- Basement
- Pool
 IDX provided courtesy of Realcomp II Ltd., via REMAX Team 2000 and The Originating MLS(found above), © 2026 Realcomp II Ltd. Shareholders. Shareholders. The information being provided is for consumers personal, non-commercial use and may not be used for any purpose other than to identify prospective properties consumers may be interested in purchasing.
Data is updated as of September 13, 2026 5:06 PM UTC Information deemed reliable but not guaranteed.
The data relating to real estate on this web site comes in part from the Internet Data Exchange (IDX) Program of Realcomp Ltd
Property vs Single Family Average in 48178
Price
Year Built
Visits
